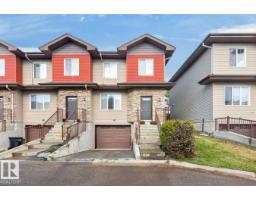
$294,900
323 bd2+1 ba1,346 ft²$219/ft²
#11 12930 140 Av NW
Row / TownhousePembina10 days ago
E4512231 · Courtesy of RE/MAX Excellence
REALTOR.ca$274,900
3 bd2+1 ba1,350 ft²$204/ft²
MLS® E4510864 · Courtesy of Exp Realty · View on REALTOR.ca
A two-storey row / townhouse in Pembina, built 2007 with 3 bedrooms and 2+1 baths across 1,350 ft² — $204 per square foot. Listed 19 days ago.
From the listing
Corner-unit living, a cozy gas fireplace, and south-facing front windows make Unit 35 at Morello Gate easy to picture as home this winter. This 1,350 sq ft, 3-bed, 2.5-bath end-unit townhouse offers a spacious living room, open dining area, and kitchen with a corner pantry. Patio doors lead to your private backyard. Upstairs are three bedrooms, second-floor laundry, and a primary retreat with a walk-in closet and double-sink ensuite. The tandem attached garage means parking for two indoors, plus a third driveway stall, a floor drain, and added storage. Park inside and skip the scraping. Sump pump replaced in 2016. Set in Pembina near groceries, restaurants, schools, and transit, this is a well-managed, low-maintenance home for busy professionals, young families, or anyone who wants an easy, connected lifestyle. Room to personalize the finishes and build value over time. (id:66605)
The details
Room by room
| Room | Level | Size |
|---|---|---|
| Primary Bedroom | Upper Level | — |
| Bedroom 2 | Upper Level | — |
| Bedroom 3 | Upper Level | — |
Converted from the metric MLS® feed; sizes are approximate.
Nearby
Active listings in Pembina within 25% of this asking price, newest first — the quickest read on what else your budget buys here.
3 bd2+1 ba1,346 ft²$219/ft²
E4512231 · Courtesy of RE/MAX Excellence
REALTOR.ca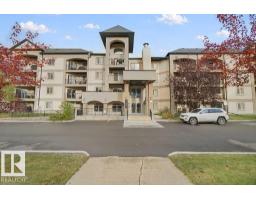
2 bd2 ba1,087 ft²$225/ft²
E4512038 · Courtesy of REMAX River City
REALTOR.ca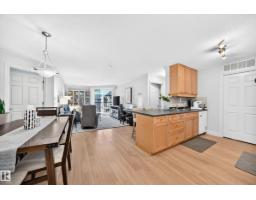
2 bd2 ba961 ft²$228/ft²
E4511479 · Courtesy of CIR Realty
REALTOR.ca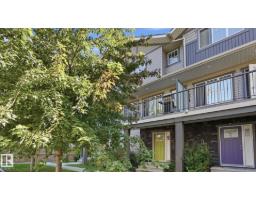
3 bd2+1 ba1,455 ft²$227/ft²
E4511022 · Courtesy of Dreamhouse Realty Ltd.
REALTOR.ca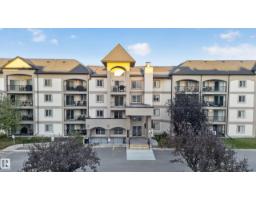
2 bd2 ba863 ft²$244/ft²
E4510806 · Courtesy of 2% Realty Pro
REALTOR.ca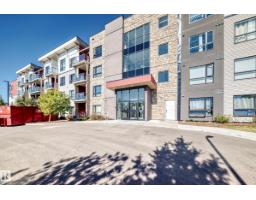
2 bd1 ba703 ft²$320/ft²
E4510124 · Courtesy of Royal Lepage Arteam Realty
REALTOR.caChristopher Peel · REALTOR®
MaxWell® Polaris
This website is operated by Christopher Peel, REALTOR®, of MaxWell Polaris, Edmonton, Alberta — the brokerage responsible for this website.

The listing data above is provided under copyright by the Canadian Real Estate Association (CREA). The listing data is deemed reliable but is not guaranteed accurate by CREA nor BestYEGHomes.
Listing information last updated on October 14, 2026 at 11:05 p.m. MT.
$274,900
MLS® E4510864