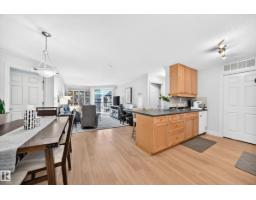
$219,000
502 bd2 ba961 ft²$228/ft²
#430 13005 140 Av NW
ApartmentPembina12 days ago
E4511479 · Courtesy of CIR Realty
REALTOR.ca$189,900
2 bd1 ba738 ft²$257/ft²
MLS® E4501113 · Courtesy of Homes & Gardens Real Estate Limited · View on REALTOR.ca
A apartment in Pembina, built 2016 with 2 bedrooms and 1 baths across 738 ft² — $257 per square foot. Listed 77 days ago.
From the listing
Welcome to visit Aloft Skyview located in the established popular Community of Pembina! This beautiful condo provides you with 738ft2 of living area including open concept bright living room, spacious kitchen with stainless steel appliances, 2 good sized bedrooms, 4pc full bathroom, in suite laundry, and storage. Other highlights include: New paints for entire wall and interior doors (2026), Bedrooms carpets being deep cleaned (2026), Vinyl plank installation (2025), Dryer and washer (2023); Titled underground parking; Many amenities on the opposite of condo building and/or within minutes of walking distance including restaurants, medical and dental clinics, grocery stores, coffee shops, gyms, daycares, and other conveniences, you name it; Bus stops steps away; 13 schools within 3km; Easy access to Yellowhead and Anthony Henday Drive. Very suited for first time buyers, young families, and investors. You don't want to miss this stunning condo suite at this amazing location in Northwest Edmonton! (id:66605)
The details
Room by room
| Room | Level | Size |
|---|---|---|
| Living room | Main level | — |
| Dining room | Main level | — |
| Kitchen | Main level | — |
| Primary Bedroom | Main level | — |
| Bedroom 2 | Main level | — |
| Storage | Main level | — |
Converted from the metric MLS® feed; sizes are approximate.
Nearby
Active listings in Pembina within 25% of this asking price, newest first — the quickest read on what else your budget buys here.
2 bd2 ba961 ft²$228/ft²
E4511479 · Courtesy of CIR Realty
REALTOR.ca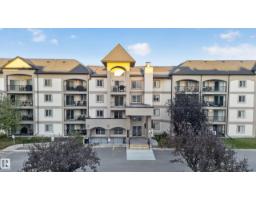
2 bd2 ba863 ft²$244/ft²
E4510806 · Courtesy of 2% Realty Pro
REALTOR.ca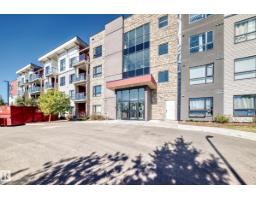
2 bd1 ba703 ft²$320/ft²
E4510124 · Courtesy of Royal Lepage Arteam Realty
REALTOR.ca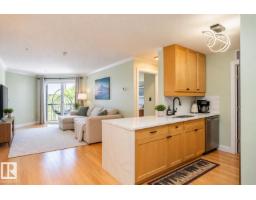
2 bd2 ba869 ft²$247/ft²
E4509726 · Courtesy of The E Group Real Estate
REALTOR.ca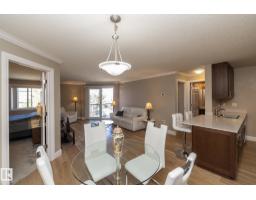
2 bd2 ba966 ft²$237/ft²
E4484403 · Courtesy of Exp Realty
REALTOR.ca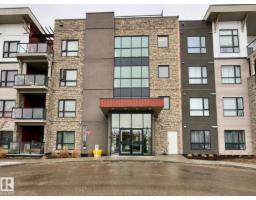
1 bd1 ba580 ft²$327/ft²
E4479012 · Courtesy of ComFree
REALTOR.caChristopher Peel · REALTOR®
MaxWell® Polaris
This website is operated by Christopher Peel, REALTOR®, of MaxWell Polaris, Edmonton, Alberta — the brokerage responsible for this website.

The listing data above is provided under copyright by the Canadian Real Estate Association (CREA). The listing data is deemed reliable but is not guaranteed accurate by CREA nor BestYEGHomes.
Listing information last updated on October 13, 2026 at 7:00 p.m. MT.
$189,900
MLS® E4501113