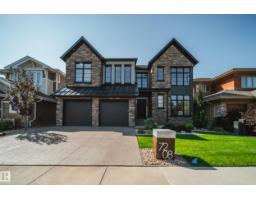
$1,595,000
593 bd2+1 ba3,086 ft²$517/ft²
7208 156 St NW
HousePatricia Heights40 days ago
E4507249 · Courtesy of Rimrock Real Estate
REALTOR.ca$1,900,000
4 bd4+1 ba3,885 ft²$489/ft²
MLS® E4511309 · Courtesy of Century 21 All Stars Realty Ltd · View on REALTOR.ca
A two-storey house in Patricia Heights, built 2016 with 4 bedrooms and 4+1 baths across 3,885 ft² — $489 per square foot. Listed 13 days ago.
From the listing
Experience elevated living in this meticulously crafted residence. Perched above the River Valley in sought-after Hillcrest Point enclave of family-friendly Patricia Heights, this Showstopper is the perfect balance of elegance, comfort, and quality. With over 5,300 sq. ft. of thoughtfully designed living space, it features 4–6 bedrooms, 5 bathrooms, and an oversized fully finished triple garage. Designed for entertaining: a stunning great room with 10 ft. ceilings, a dramatic brick fireplace, electronic blinds, chef-inspired kitchen complete with Wolf, Sub-Zero, Miele appliances, a butler’s pantry, + wine storage. Upstairs: luxurious primary retreat includes a spa-inspired ensuite + dual walk-in closets, along with additional bedrooms with ensuite, another full bath, a dedicated office, and a comfortable family lounge. Fully finished lower level: fitness room, wet bar, private guest accommodations. Step outside to your own beautifully landscaped sanctuary, with dog run. Furnished turnkey option available. (id:66605)
The details
Room by room
| Room | Level | Size |
|---|---|---|
| Living room | Main level | 26'11" × 19' |
| Dining room | Main level | 14'10" × 10'9" |
| Kitchen | Main level | 15'3" × 18'11" |
| Den | Main level | 11'9" × 10'8" |
| Primary Bedroom | Upper Level | 27'2" × 14'11" |
| Bedroom 2 | Upper Level | 15'2" × 13'9" |
| Bedroom 3 | Upper Level | 15'2" × 12'4" |
| Bedroom 4 | Basement | 12'8" × 9'5" |
| Mud room | Main level | 14'4" × 5'11" |
| Pantry | Main level | 11'1" × 5' |
| Loft | Upper Level | 21'3" × 15'8" |
| Office | Upper Level | 13'4" × 11'7" |
| Recreation room | Basement | 27'5" × 18'1" |
Converted from the metric MLS® feed; sizes are approximate.
Nearby
Active listings in Patricia Heights within 25% of this asking price, newest first — the quickest read on what else your budget buys here.
3 bd2+1 ba3,086 ft²$517/ft²
E4507249 · Courtesy of Rimrock Real Estate
REALTOR.caChristopher Peel · REALTOR®
MaxWell® Polaris
This website is operated by Christopher Peel, REALTOR®, of MaxWell Polaris, Edmonton, Alberta — the brokerage responsible for this website.

The listing data above is provided under copyright by the Canadian Real Estate Association (CREA). The listing data is deemed reliable but is not guaranteed accurate by CREA nor BestYEGHomes.
Listing information last updated on October 14, 2026 at 11:00 p.m. MT.
$1,900,000
MLS® E4511309