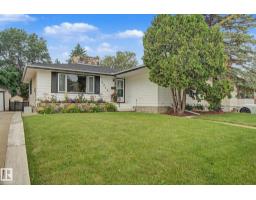
$525,000
323 bd2+1 ba1,335 ft²$393/ft²
7712 159 St NW
HousePatricia Heights55 days ago
E4500243 · Courtesy of RE/MAX Excellence
REALTOR.ca$619,000
3 bd2+1 ba1,962 ft²$315/ft²
MLS® E4507117 · Courtesy of RE/MAX Elite · View on REALTOR.ca
A two-storey house in Patricia Heights, built 1969 with 3 bedrooms and 2+1 baths across 1,962 ft² — $315 per square foot. Listed 11 days ago.
BestYEGHomes estimate
Wide range$652,000
City of Edmonton assessment: $631,000
An independent estimate by our valuation model, built from City of Edmonton assessment data and local market analysis (updated September 2026). It is our own analysis — not part of the MLS® listing, not provided by the listing brokerage, and not an appraisal.
Recent sold prices sharpen this number, and by MLS® rules they can’t be shown here. Ask us for the full report →
From the listing
Welcome to Patricia Heights, a quiet, desirable, family friendly community close to Patricia Ravine where you can enjoy nature walks & hiking in the forested trails of the river valley. This two storey is perfect for a young family, situated in the heart of the mature neighbourhood just across the street from Patricia Heights Elementary School, big park area & playground. The large fenced lot has a south facing back yard with gas BBQ hook up on the deck where you can entertain family & friends on summer evenings. Extensive renovations in recent years include an amazing kitchen with ceramic tile flooring, centre island, quartz counters, high end stainless steel appliances including induction stove & Bosch dishwasher. Engineered oak hardwood floors in the living room & family room & engineered acacia hardwood floors in the bedrooms upstairs. The three bathrooms have been beautifully renovated with a gorgeous ensuite with an oversize walk-in shower with blue tooth activated music. You will love living here! (id:66605)
The details
Room by room
| Room | Level | Size |
|---|---|---|
| Living room | Main level | 14'5" × 20'3" |
| Dining room | Main level | — |
| Kitchen | Main level | 13'10" × 10'1" |
| Family room | Main level | 12'6" × 19'3" |
| Primary Bedroom | Upper Level | 12'9" × 12'6" |
| Bedroom 2 | Upper Level | 9'2" × 12'2" |
| Bedroom 3 | Upper Level | 10'3" × 12'6" |
Converted from the metric MLS® feed; sizes are approximate.
Nearby
Active listings in Patricia Heights within 25% of this asking price, newest first — the quickest read on what else your budget buys here.
3 bd2+1 ba1,335 ft²$393/ft²
E4500243 · Courtesy of RE/MAX Excellence
REALTOR.caOwn a home nearby?
A new listing in Patricia Heights is a live data point for every home around it. Get an honest estimate for yours, anchored on City of Edmonton assessment data.
What’s my home worth?Christopher Peel · REALTOR®
MaxWell® Polaris
This website is operated by Christopher Peel, REALTOR®, of MaxWell Polaris, Edmonton, Alberta — the brokerage responsible for this website.

The listing data above is provided under copyright by the Canadian Real Estate Association (CREA). The listing data is deemed reliable but is not guaranteed accurate by CREA nor BestYEGHomes.
Listing information last updated on September 14, 2026 at 12:20 a.m. MT.
$619,000
MLS® E4507117