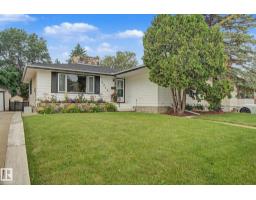
$525,000
323 bd2+1 ba1,335 ft²$393/ft²
7712 159 St NW
HousePatricia Heights57 days ago
E4500243 · Courtesy of RE/MAX Excellence
REALTOR.ca$448,000
4 bd2+1 ba1,059 ft²$423/ft²
MLS® E4506005 · Courtesy of RE/MAX Excellence · View on REALTOR.ca
A house in Patricia Heights, built 1969 with 4 bedrooms and 2+1 baths across 1,059 ft² — $423 per square foot. Listed 21 days ago.
BestYEGHomes estimate
Tight range$458,000
City of Edmonton assessment: $465,500
An independent estimate by our valuation model, built from City of Edmonton assessment data and local market analysis (updated September 2026). It is our own analysis — not part of the MLS® listing, not provided by the listing brokerage, and not an appraisal.
Recent sold prices sharpen this number, and by MLS® rules they can’t be shown here. Ask us for the full report →
From the listing
LOCATION! LOCATION! LOCATION! Welcome to Patricia Heights, one of Edmonton’s most sought-after communities, known for its tree-lined streets, excellent schools and access to trails and the river valley. Inside, a sun-soaked living room welcomes you with rich laminate flooring. The functional U-shaped kitchen offers abundant cabinetry, generous counter space, stainless steel appliances and a built-in bench for breakfast nook. Upstairs features two spacious, bedrooms and a full bath. The lower level provides two more bedrooms and another full bath, while the basement offers an expansive recreation area with a cozy fireplace and character-filled bar. Thoughtful improvements include a replaced plumbing stack, backwater valve, upgraded insulation, new dishwasher, new front and rear stairs, and completed backyard grading. The true gem is the expansive, private backyard surrounded by mature trees and complete with a storage shed and brand-new concrete pad. Welcome home! (id:66605)
The details
Room by room
| Room | Level | Size |
|---|---|---|
| Living room | Main level | 22'3" × 12'2" |
| Dining room | Main level | 13' × 8'4" |
| Kitchen | Main level | 12'7" × 8'6" |
| Primary Bedroom | Upper Level | 13'3" × 10'8" |
| Bedroom 2 | Upper Level | 12'8" × 10' |
| Bedroom 3 | Lower level | 13'3" × 10'9" |
| Bedroom 4 | Lower level | 12'7" × 10'1" |
| Recreation room | Basement | 21' × 15'1" |
Converted from the metric MLS® feed; sizes are approximate.
Nearby
Active listings in Patricia Heights within 25% of this asking price, newest first — the quickest read on what else your budget buys here.
3 bd2+1 ba1,335 ft²$393/ft²
E4500243 · Courtesy of RE/MAX Excellence
REALTOR.caOwn a home nearby?
A new listing in Patricia Heights is a live data point for every home around it. Get an honest estimate for yours, anchored on City of Edmonton assessment data.
What’s my home worth?Christopher Peel · REALTOR®
MaxWell® Polaris
This website is operated by Christopher Peel, REALTOR®, of MaxWell Polaris, Edmonton, Alberta — the brokerage responsible for this website.

The listing data above is provided under copyright by the Canadian Real Estate Association (CREA). The listing data is deemed reliable but is not guaranteed accurate by CREA nor BestYEGHomes.
Listing information last updated on September 17, 2026 at 3:20 p.m. MT.
$448,000
MLS® E4506005