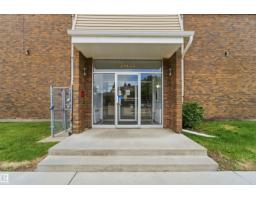
$151,090
302 bd1+1 ba1,679 ft²$90/ft²
#110 7805 159 St NW
ApartmentPatricia Heights26 days ago
E4509839 · Courtesy of Royal Lepage Arteam Realty
REALTOR.ca$125,000
2 bd1+1 ba1,119 ft²$112/ft²
MLS® E4502919 · Courtesy of Royal Lepage Summit Realty · View on REALTOR.ca
A apartment in Patricia Heights, built 1971 with 2 bedrooms and 1+1 baths across 1,119 ft² — $112 per square foot. Listed 71 days ago.
From the listing
A two story apartment with a fenced yard, just like a townhome! You will not find a better priced home in the upscale Patricia Heights area of Edmonton. Offering a great location in the complex this 2-story apartment is south facing with loads of natural light & comes with a spacious yard. Bring your decorating and upgrading ideas to this over 1100 sqft home that is spacious enough for a family. Parquet floors gleam throughout this unit. The kitchen was updated in the past and there is also a half bathroom on this level. Upstairs there are 2 bedrooms along with 4pc main bathroom plus a storage room. 1 parking stall is included and is perfectly located right outside the main door to the building. Prime location in the desireable neighborhood of Patricia Heights with many conveniences including public transit out front, shopping close by, river and ravine trails, Whitemud Freeway and schools in the area. Excellent unit to update or rent out at a very affordable price with a quick possession available. (id:66605)
The details
Room by room
| Room | Level | Size |
|---|---|---|
| Living room | Main level | — |
| Dining room | Main level | — |
| Kitchen | Main level | — |
| Primary Bedroom | Upper Level | — |
| Bedroom 2 | Upper Level | — |
| Storage | Upper Level | — |
Converted from the metric MLS® feed; sizes are approximate.
Nearby
Active listings in Patricia Heights within 25% of this asking price, newest first — the quickest read on what else your budget buys here.
2 bd1+1 ba1,679 ft²$90/ft²
E4509839 · Courtesy of Royal Lepage Arteam Realty
REALTOR.ca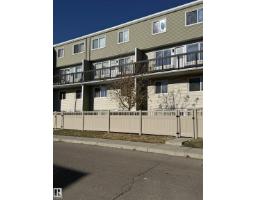
2 bd1+1 ba1,084 ft²$138/ft²
E4500551 · Courtesy of Royal LePage Noralta Real Estate
REALTOR.caChristopher Peel · REALTOR®
MaxWell® Polaris
This website is operated by Christopher Peel, REALTOR®, of MaxWell Polaris, Edmonton, Alberta — the brokerage responsible for this website.

The listing data above is provided under copyright by the Canadian Real Estate Association (CREA). The listing data is deemed reliable but is not guaranteed accurate by CREA nor BestYEGHomes.
Listing information last updated on October 16, 2026 at 10:00 a.m. MT.
$125,000
MLS® E4502919