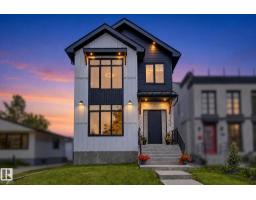
$1,124,000
515 bd3+1 ba2,486 ft²$452/ft²
14711 88 Av NW
HouseParkview12 days ago
E4506772 · Courtesy of Century 21 Masters
REALTOR.ca$1,398,888
4 bd3+1 ba2,250 ft²$622/ft²
MLS® E4505923 · Courtesy of Real Broker · View on REALTOR.ca
A two-storey house in Parkview, built 2018 with 4 bedrooms and 3+1 baths across 2,250 ft² — $622 per square foot. Listed 18 days ago.
From the listing
Welcome to this exceptional Valleyview residence, built by PK Developments and proudly recognized as the Awards of Excellence 2020 Winner for Best Single Family (Single Family Any Style Model) for the Corner Chic design - an extraordinary statement of architectural excellence and craftsmanship. Perfectly positioned along a scenic ravine in one of Edmonton’s most coveted communities, this home offers breathtaking natural surroundings with partial downtown views. Thoughtfully designed with spacious, light-filled interiors, modern finishes, and a seamless layout, it is ideal for both everyday living and entertaining. Expansive windows showcase the ravine backdrop and skyline, while premium features include an HRV unit, water softening system, temperature-controlled wine cellar, steam shower, Euro Lux custom kitchen, custom closets throughout, irrigation system and basement wet bar. Don’t miss this gem - just minutes to downtown, trails, top schools, parks, and amenities in a truly premier location. (id:66605)
The details
Room by room
| Room | Level | Size |
|---|---|---|
| Living room | Main level | 16' × 13'11" |
| Dining room | Main level | 16'4" × 12' |
| Kitchen | Main level | 17'11" × 12'6" |
| Primary Bedroom | Upper Level | 15'7" × 11' |
| Bedroom 2 | Upper Level | 11'9" × 10'1" |
| Bedroom 3 | Upper Level | 12'10" × 12' |
| Bedroom 4 | Basement | 12'4" × 11'9" |
| Laundry room | Upper Level | 7'1" × 5'7" |
| Other | Basement | 11'5" × 5'2" |
| Recreation room | Basement | 23'7" × 30'5" |
Converted from the metric MLS® feed; sizes are approximate.
Nearby
Active listings in Parkview within 25% of this asking price, newest first — the quickest read on what else your budget buys here.
5 bd3+1 ba2,486 ft²$452/ft²
E4506772 · Courtesy of Century 21 Masters
REALTOR.ca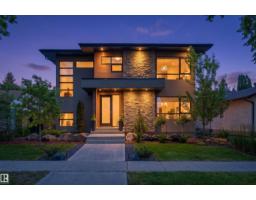
5 bd3+1 ba2,172 ft²$679/ft²
E4506667 · Courtesy of RE/MAX Excellence
REALTOR.ca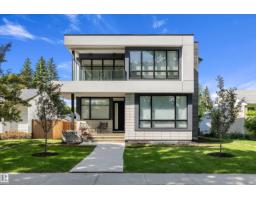
4 bd3+1 ba3,160 ft²$538/ft²
E4495140 · Courtesy of MaxWell Challenge Realty
REALTOR.ca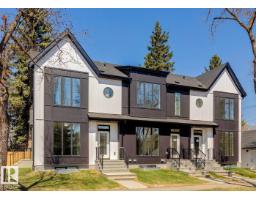
3 bd3+1 ba3,760 ft²$439/ft²
E4486923 · Courtesy of Royal Lepage Arteam Realty
REALTOR.caOwn a home nearby?
A new listing in Parkview is a live data point for every home around it. Get an honest estimate for yours, anchored on City of Edmonton assessment data.
What’s my home worth?Christopher Peel · REALTOR®
MaxWell® Polaris
This website is operated by Christopher Peel, REALTOR®, of MaxWell Polaris, Edmonton, Alberta — the brokerage responsible for this website.

The listing data above is provided under copyright by the Canadian Real Estate Association (CREA). The listing data is deemed reliable but is not guaranteed accurate by CREA nor BestYEGHomes.
Listing information last updated on September 14, 2026 at 11:50 a.m. MT.
$1,398,888
MLS® E4505923