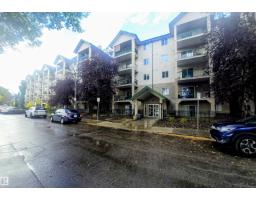
 New
New$149,900
112 bd2 ba926 ft²$162/ft²
#502 11325 83 St NW
ApartmentParkdale (Edmonton)5 days ago
E4512457 · Courtesy of Royal Lepage Arteam Realty
REALTOR.ca$130,000
2 bd1 ba841 ft²$155/ft²
MLS® E4504004 · Courtesy of Century 21 Masters · View on REALTOR.ca
A apartment in Parkdale (Edmonton), built 1989 with 2 bedrooms and 1 baths across 841 ft² — $155 per square foot. Listed 61 days ago.
From the listing
Welcome to this bright and inviting 841 sq. ft. 2-bedroom, 1-bathroom condo in Rosemount Estates! Freshly painted and filled with natural light, this east-facing unit features a functional galley-style kitchen with plenty of cabinet space, two spacious bedrooms, and a 4-piece bathroom. Enjoy the added convenience of a large in-suite storage room, same-floor laundry, and heated underground parking. Ideally located for a convenient downtown lifestyle, with easy access to public transit, the LRT, shopping, and everyday amenities. A great opportunity for first-time buyers, downsizers, or investors—don’t miss your chance to make this condo your own! (id:66605)
The details
Room by room
| Room | Level | Size |
|---|---|---|
| Living room | Main level | — |
| Dining room | Main level | — |
| Kitchen | Main level | — |
| Primary Bedroom | Main level | — |
| Bedroom 2 | Main level | — |
| Storage | Main level | — |
Converted from the metric MLS® feed; sizes are approximate.
Nearby
Active listings in Parkdale within 25% of this asking price, newest first — the quickest read on what else your budget buys here.
New2 bd2 ba926 ft²$162/ft²
E4512457 · Courtesy of Royal Lepage Arteam Realty
REALTOR.ca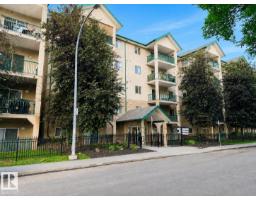
2 bd2 ba729 ft²$198/ft²
E4510666 · Courtesy of MaxWell Challenge Realty
REALTOR.ca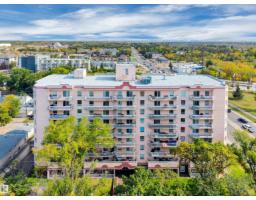
2 bd1 ba852 ft²$158/ft²
E4510457 · Courtesy of RE/MAX Real Estate
REALTOR.ca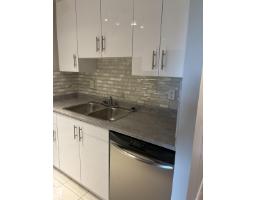
2 bd1 ba968 ft²$152/ft²
E4509826 · Courtesy of REMAX River City
REALTOR.ca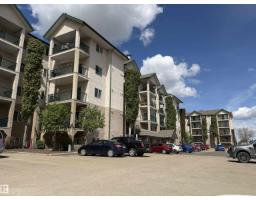
2 bd2 ba829 ft²$191/ft²
E4509134 · Courtesy of B.L.M. REALTY
REALTOR.ca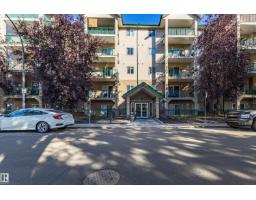
2 bd2 ba730 ft²$190/ft²
E4508947 · Courtesy of MaxWell Polaris
REALTOR.caChristopher Peel · REALTOR®
MaxWell® Polaris
This website is operated by Christopher Peel, REALTOR®, of MaxWell Polaris, Edmonton, Alberta — the brokerage responsible for this website.

The listing data above is provided under copyright by the Canadian Real Estate Association (CREA). The listing data is deemed reliable but is not guaranteed accurate by CREA nor BestYEGHomes.
Listing information last updated on October 14, 2026 at 11:05 p.m. MT.
$130,000
MLS® E4504004