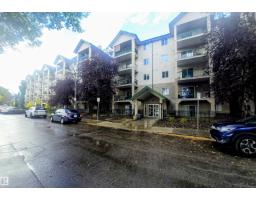
$149,900
112 bd2 ba926 ft²$162/ft²
#502 11325 83 St NW
ApartmentParkdale (Edmonton)9 days ago
E4512457 · Courtesy of Royal Lepage Arteam Realty
REALTOR.ca$129,500
1 bd2 ba819 ft²$158/ft²
MLS® E4503384 · Courtesy of Sable Realty · View on REALTOR.ca
A apartment in Parkdale (Edmonton), built 2004 with 1 bedrooms and 2 baths across 819 ft² — $158 per square foot. Listed 67 days ago.
From the listing
Priced at just $158 per square foot, this bright and spacious 1 Bedroom + Den condo offers exceptional value in the well-managed Park Place Blvd. For first-time buyers, this price point may offer a compelling alternative to renting, all while building equity of your own — worth exploring with your mortgage professional. Reasonable condo fees add to the appeal. The convenient location is close to grocery stores, Commonwealth Recreation Centre, Rogers Place, restaurants, shopping, and everyday amenities, with the LRT just steps away. Inside, you’ll find excellent natural light, 2 full bathrooms, in-suite laundry, a walk-through closet connecting the primary bedroom to the ensuite, and a versatile den ideal for a home office, guests, or additional living space. Enjoy the large southeast-facing balcony and the convenience of 2 close-proximity parking stalls. A great opportunity for first-time buyers, investors, or anyone looking for affordable ownership in a convenient central location! (id:66605)
The details
Room by room
| Room | Level | Size |
|---|---|---|
| Living room | Main level | 17'9" × 14'10" |
| Kitchen | Main level | 9'9" × 8'6" |
| Den | Main level | 9'2" × 11'1" |
| Primary Bedroom | Main level | 14'9" × 13'9" |
Converted from the metric MLS® feed; sizes are approximate.
Nearby
Active listings in Parkdale within 25% of this asking price, newest first — the quickest read on what else your budget buys here.
2 bd2 ba926 ft²$162/ft²
E4512457 · Courtesy of Royal Lepage Arteam Realty
REALTOR.ca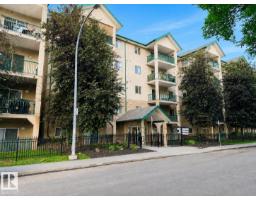
2 bd2 ba729 ft²$198/ft²
E4510666 · Courtesy of MaxWell Challenge Realty
REALTOR.ca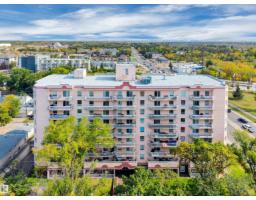
2 bd1 ba852 ft²$158/ft²
E4510457 · Courtesy of RE/MAX Real Estate
REALTOR.ca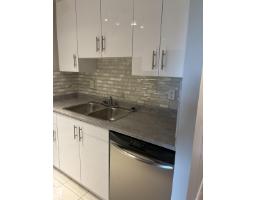
2 bd1 ba968 ft²$152/ft²
E4509826 · Courtesy of REMAX River City
REALTOR.ca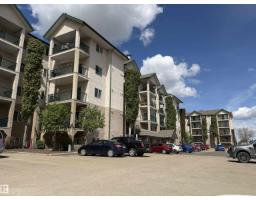
2 bd2 ba829 ft²$191/ft²
E4509134 · Courtesy of B.L.M. REALTY
REALTOR.ca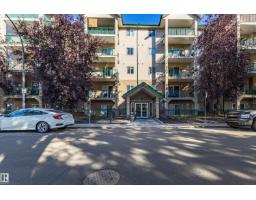
2 bd2 ba730 ft²$190/ft²
E4508947 · Courtesy of MaxWell Polaris
REALTOR.caChristopher Peel · REALTOR®
MaxWell® Polaris
This website is operated by Christopher Peel, REALTOR®, of MaxWell Polaris, Edmonton, Alberta — the brokerage responsible for this website.

The listing data above is provided under copyright by the Canadian Real Estate Association (CREA). The listing data is deemed reliable but is not guaranteed accurate by CREA nor BestYEGHomes.
Listing information last updated on October 16, 2026 at 12:10 p.m. MT.
$129,500
MLS® E4503384