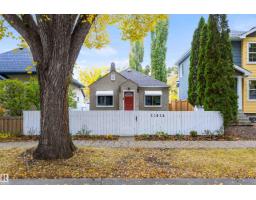
 New
$239,900
392 bd1 ba542 ft²$443/ft²
11414 84 St NW
HouseParkdale (Edmonton)5 days ago
E4512786 · Courtesy of Exp Realty
REALTOR.ca$199,000
3 bd2 ba1,218 ft²$163/ft²
MLS® E4513221 · Courtesy of RE/MAX Elite · View on REALTOR.ca
A two-storey house in Parkdale (Edmonton), built 1921 with 3 bedrooms and 2 baths across 1,218 ft² — $163 per square foot. Listed 2 days ago.
From the listing
Unique 2 Storey home! The main floor entrance is at the back under the covered deck. You enter into the kitchen with the 4 piece bathroom to the right. Through the kitchen is the living room, there are 2 bedrooms located on this level. Through the front entrance you walk into the closed in porch and go up the stairs to the second unit. There is a 3 piece bathroom with clawfoot tub! The kitchen is located at the back and is also set up as a small living room. The bedroom at the front of the home has a good sized closet. The two units could be converted back into a single unit by opening up the doorway on the main floor. The basement is accessed from outside on the side of the home with shared laundry and utility room. Potential to convert into a rental subject to the buyer conducting their due diligence to ascertain zoning permissibility in addition to obtaining all required approvals and permits in order to comply with municipal by-laws. The yard is fully fenced and parking for 4 in the back. (id:66605)
The details
Room by room
| Room | Level | Size |
|---|---|---|
| Living room | Main level | 11'4" × 12'6" |
| Kitchen | Main level | 13'10" × 10' |
| Primary Bedroom | Main level | 11'1" × 13'5" |
| Bedroom 2 | Main level | 8'6" × 11'7" |
| Bedroom 3 | Upper Level | 10'4" × 11'11" |
| Second Kitchen | Upper Level | 12'10" × 11'11" |
Converted from the metric MLS® feed; sizes are approximate.
Nearby
Active listings in Parkdale within 25% of this asking price, newest first — the quickest read on what else your budget buys here.
New2 bd1 ba542 ft²$443/ft²
E4512786 · Courtesy of Exp Realty
REALTOR.ca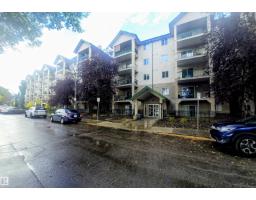
2 bd2 ba926 ft²$162/ft²
E4512457 · Courtesy of Royal Lepage Arteam Realty
REALTOR.ca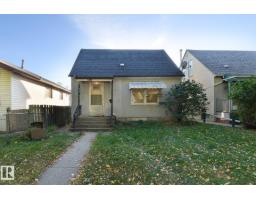
3 bd1 ba961 ft²$207/ft²
E4511702 · Courtesy of RE/MAX Excellence
REALTOR.ca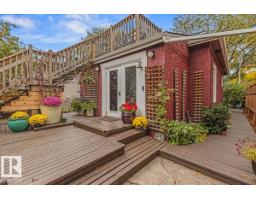
2 bd2 ba892 ft²$269/ft²
E4511147 · Courtesy of REMAX River City
REALTOR.ca
2 bd2 ba829 ft²$191/ft²
E4509134 · Courtesy of B.L.M. REALTY
REALTOR.ca
3 bd2 ba1,086 ft²$226/ft²
E4508749 · Courtesy of Royal LePage Prestige Realty
REALTOR.caChristopher Peel · REALTOR®
MaxWell® Polaris
This website is operated by Christopher Peel, REALTOR®, of MaxWell Polaris, Edmonton, Alberta — the brokerage responsible for this website.

The listing data above is provided under copyright by the Canadian Real Estate Association (CREA). The listing data is deemed reliable but is not guaranteed accurate by CREA nor BestYEGHomes.
Listing information last updated on October 16, 2026 at 12:10 p.m. MT.
$199,000
MLS® E4513221