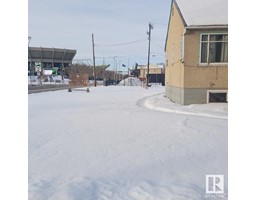
$590,000
161 bd1 ba498 ft²$1185/ft²
11206 85 St NW
HouseParkdale (Edmonton)882 days ago
E4382795 · Courtesy of HonestDoor Inc
REALTOR.ca$685,000
4 bd3+1 ba2,121 ft²$323/ft²
MLS® E4507651 · Courtesy of Century 21 All Stars Realty Ltd · View on REALTOR.ca
A two-storey house in Parkdale (Edmonton), built 2014 with 4 bedrooms and 3+1 baths across 2,121 ft² — $323 per square foot. Listed 8 days ago.
BestYEGHomes estimate
Wide range$568,000
City of Edmonton assessment: $600,000
An independent estimate by our valuation model, built from City of Edmonton assessment data and local market analysis (updated September 2026). It is our own analysis — not part of the MLS® listing, not provided by the listing brokerage, and not an appraisal.
Recent sold prices sharpen this number, and by MLS® rules they can’t be shown here. Ask us for the full report →
From the listing
Love the idea of a newer-built, move-in-ready 2-storey near the River Valley? This is the home you've been searching for, just a few minutes away. This custom 2014-built craftsman by Master Builder Montorio Homes delivers exactly what today's new-build buyers want: 9-foot ceilings, engineered hardwood, a true chef's kitchen with quartz counters and a walk-in pantry, and a fully finished basement with a 4th bathroom and flexible office space. The primary suite offers a private deck and walk-in closet, and the oversized heated double garage is wired for a shop or EV. Set on an extra-deep lot with a private deck, pergola, and fire pit, this home is steps from Downtown, the River Valley, and the Rec Centre — the same lifestyle high end neighbourhood buyers are paying a significant premium for, in a community that's quickly becoming its own destination. (id:66605)
The details
Room by room
| Room | Level | Size |
|---|---|---|
| Living room | Main level | 14'7" × 14'7" |
| Dining room | Main level | 15' × 12'6" |
| Kitchen | Main level | 16'1" × 15'3" |
| Primary Bedroom | Upper Level | 13'7" × 17'1" |
| Bedroom 2 | Upper Level | 15' × 14'1" |
| Bedroom 3 | Upper Level | 10' × 13'4" |
| Bedroom 4 | Basement | — |
| Recreation room | Basement | 13'7" × 30'6" |
Converted from the metric MLS® feed; sizes are approximate.
Nearby
Active listings in Parkdale within 25% of this asking price, newest first — the quickest read on what else your budget buys here.
1 bd1 ba498 ft²$1185/ft²
E4382795 · Courtesy of HonestDoor Inc
REALTOR.caOwn a home nearby?
A new listing in Parkdale is a live data point for every home around it. Get an honest estimate for yours, anchored on City of Edmonton assessment data.
What’s my home worth?Christopher Peel · REALTOR®
MaxWell® Polaris
This website is operated by Christopher Peel, REALTOR®, of MaxWell Polaris, Edmonton, Alberta — the brokerage responsible for this website.

The listing data above is provided under copyright by the Canadian Real Estate Association (CREA). The listing data is deemed reliable but is not guaranteed accurate by CREA nor BestYEGHomes.
Listing information last updated on September 16, 2026 at 7:10 p.m. MT.
$685,000
MLS® E4507651