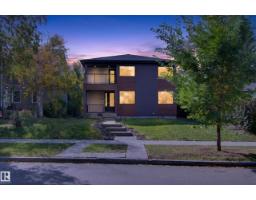
$1,100,000
756 bd4 ba3,304 ft²$333/ft²
11167 62 Av NW
HouseParkallen (Edmonton)25 days ago
E4510062 · Courtesy of Century 21 Quantum Realty
REALTOR.ca$1,399,900
5 bd3+1 ba2,884 ft²$485/ft²
MLS® E4510185 · Courtesy of REMAX River City · View on REALTOR.ca
A two-storey house in Parkallen (Edmonton), built 2019 with 5 bedrooms and 3+1 baths across 2,884 ft² — $485 per square foot. Listed 24 days ago.
From the listing
ONE-OF-A-KIND & LUXURY DESIGNED 2-Story in Parkallen ~ WITH OVER $213,500 SPENT IN ADDITIONAL ADD-ON FEATURES! NO EXPENSE SPARED OR DETAIL OVERLOOKED! Offering 4,300+ SF of fully fin. space + OS/heated TRIPLE ATT'D garage (with basement access) - could additionally accommodate a car lift! Built for comfort & entertaining, with formal dining, stunning kitchen with B.I. appliances & quartz counters, complemented with an adjacent pantry. Custom glass wall accentuates the open style staircase & living room with gas fireplace. Main floor primary features large walk-in closet & ensuite bath with tiled shower & makeup vanity. The upper level has 2 guest rooms, office, bonus room with dry bar & access to a covered deck overlooking the front street. Off the side is a 2nd upper deck wrapping to overlook the yard. The finished bsmt has 2 more guest rooms, full bath & family room. Access to main level deck/yard off the back hall, showcasing private composite deck, custom retractable privacy screens & hot tub. (id:66605)
The details
Room by room
| Room | Level | Size |
|---|---|---|
| Living room | Main level | 23' × 21'3" |
| Dining room | Main level | 16'2" × 14'2" |
| Kitchen | Main level | 18'1" × 15'6" |
| Primary Bedroom | Main level | 12'8" × 18'1" |
| Bedroom 2 | Upper Level | 12'10" × 13'1" |
| Bedroom 3 | Upper Level | 11'6" × 12'3" |
| Bedroom 4 | Basement | 14'4" × 10'11" |
| Bonus Room | Upper Level | 14'8" × 21'9" |
| Bedroom 5 | Basement | 13'3" × 14' |
| Mud room | Main level | 7'9" × 12'3" |
| Office | Upper Level | 12'10" × 13'6" |
| Storage | Basement | 9'6" × 24'10" |
| Recreation room | Basement | 13'6" × 24' |
| Laundry room | Main level | 10'4" × 8'4" |
Converted from the metric MLS® feed; sizes are approximate.
Nearby
Active listings in Parkallen within 25% of this asking price, newest first — the quickest read on what else your budget buys here.
6 bd4 ba3,304 ft²$333/ft²
E4510062 · Courtesy of Century 21 Quantum Realty
REALTOR.ca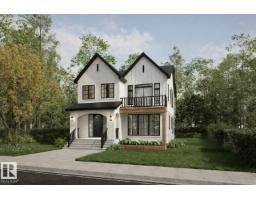
3 bd2+1 ba2,581 ft²$464/ft²
E4509237 · Courtesy of Century 21 Masters
REALTOR.caChristopher Peel · REALTOR®
MaxWell® Polaris
This website is operated by Christopher Peel, REALTOR®, of MaxWell Polaris, Edmonton, Alberta — the brokerage responsible for this website.

The listing data above is provided under copyright by the Canadian Real Estate Association (CREA). The listing data is deemed reliable but is not guaranteed accurate by CREA nor BestYEGHomes.
Listing information last updated on October 18, 2026 at 12:30 a.m. MT.
$1,399,900
MLS® E4510185