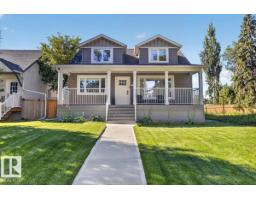
$750,000
594 bd3 ba1,534 ft²$489/ft²
10951 62 Av NW
HouseParkallen (Edmonton)22 days ago
E4510306 · Courtesy of MaxWell Polaris
REALTOR.ca$999,000
4 bd3+1 ba2,538 ft²$394/ft²
MLS® E4500289 · Courtesy of REMAX River City · View on REALTOR.ca
A two-storey house in Parkallen (Edmonton), built 2011 with 4 bedrooms and 3+1 baths across 2,538 ft² — $394 per square foot. Listed 85 days ago.
From the listing
Whether you’re looking for space for a growing family, multi generational living, or the flexibility of a legal secondary suite, this custom built Parkallen home delivers. The spacious main and second floors offer comfortable family living, while the legal basement suite with its own entrance, kitchen and laundry provides options for extended family or potential rental income. Set on an oversized lot, approximately 1.5 standard lots, enjoy plenty of yard space with apple, pear and plum trees, garden beds and a greenhouse. Garage and parking pad provide space for up to 6 vehicles. Ideally located near McKernan School, Parkallen School, Strathcona High School, the U of A, U of A Hospital and Saville Centre. LRT and Whyte Ave shopping are nearby, with convenient access to Whitemud Drive and Calgary Trail. A unique combination of space, versatility and central Edmonton living. (id:66605)
The details
Room by room
| Room | Level | Size |
|---|---|---|
| Living room | Main level | 9'3" × 11'4" |
| Dining room | Main level | 10' × 10'10" |
| Kitchen | Main level | 11'7" × 15'5" |
| Family room | Main level | 15'2" × 15'4" |
| Primary Bedroom | Upper Level | 12'11" × 15'7" |
| Bedroom 2 | Upper Level | 11'1" × 10'11" |
| Bedroom 3 | Upper Level | 11' × 10'11" |
| Bedroom 4 | Lower level | 9'3" × 11'4" |
| Bonus Room | Upper Level | 20'1" × 14' |
| Second Kitchen | Lower level | 8'3" × 11'3" |
| Breakfast | Lower level | 8'3" × 11'3" |
Converted from the metric MLS® feed; sizes are approximate.
Nearby
Active listings in Parkallen within 25% of this asking price, newest first — the quickest read on what else your budget buys here.
4 bd3 ba1,534 ft²$489/ft²
E4510306 · Courtesy of MaxWell Polaris
REALTOR.ca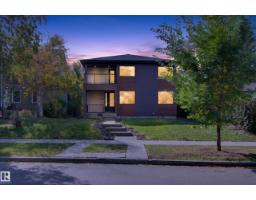
6 bd4 ba3,304 ft²$333/ft²
E4510062 · Courtesy of Century 21 Quantum Realty
REALTOR.ca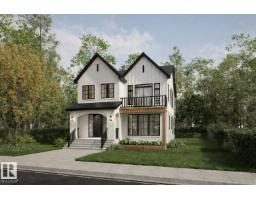
3 bd2+1 ba2,581 ft²$464/ft²
E4509237 · Courtesy of Century 21 Masters
REALTOR.caChristopher Peel · REALTOR®
MaxWell® Polaris
This website is operated by Christopher Peel, REALTOR®, of MaxWell Polaris, Edmonton, Alberta — the brokerage responsible for this website.

The listing data above is provided under copyright by the Canadian Real Estate Association (CREA). The listing data is deemed reliable but is not guaranteed accurate by CREA nor BestYEGHomes.
Listing information last updated on October 14, 2026 at 11:00 p.m. MT.
$999,000
MLS® E4500289