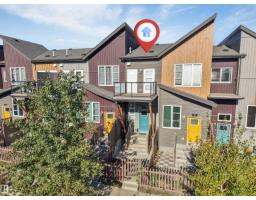
$269,900
272 bd1 ba893 ft²$302/ft²
#49 4470 Prowse Rd SW SW
Row / TownhousePaisley11 days ago
E4511658 · Courtesy of Maxwell Excel Realty
REALTOR.ca$342,000
3 bd2+1 ba1,268 ft²$270/ft²
MLS® E4504923 · Courtesy of MaxWell Polaris · View on REALTOR.ca
A two-storey row / townhouse in Paisley, built 2018 with 3 bedrooms and 2+1 baths across 1,268 ft² — $270 per square foot. Listed 54 days ago.
From the listing
Welcome to the desirable community of Paisley! This beautifully located end-unit townhouse offers the perfect combination of space, natural light, privacy and convenience. Featuring 3 bedrooms, 2.5 bathrooms and a double attached garage, this home is ideal for families, first-time buyers and investors. Parks, walking trails, playgrounds, schools, a child care centre, shopping, restaurants, a future LRT and recreation are nearby, with convenient access to Anthony Henday Drive and other major routes. Walmart Supercentre is planned nearby for 2027. (id:66605)
The details
Room by room
| Room | Level | Size |
|---|---|---|
| Living room | Main level | — |
| Dining room | Main level | — |
| Kitchen | Main level | — |
| Primary Bedroom | Upper Level | — |
| Bedroom 2 | Upper Level | — |
| Bedroom 3 | Upper Level | — |
Converted from the metric MLS® feed; sizes are approximate.
Nearby
Active listings in Paisley within 25% of this asking price, newest first — the quickest read on what else your budget buys here.
2 bd1 ba893 ft²$302/ft²
E4511658 · Courtesy of Maxwell Excel Realty
REALTOR.ca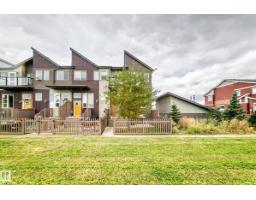
3 bd2+1 ba1,237 ft²$279/ft²
E4508412 · Courtesy of Real Broker
REALTOR.ca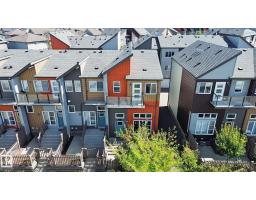
3 bd2+1 ba1,399 ft²$243/ft²
E4506554 · Courtesy of MORE Real Estate
REALTOR.ca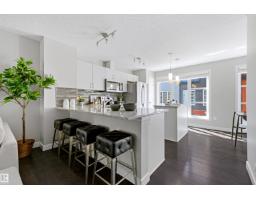
3 bd2+1 ba1,236 ft²$267/ft²
E4505866 · Courtesy of RE/MAX Excellence
REALTOR.caChristopher Peel · REALTOR®
MaxWell® Polaris
This website is operated by Christopher Peel, REALTOR®, of MaxWell Polaris, Edmonton, Alberta — the brokerage responsible for this website.

The listing data above is provided under copyright by the Canadian Real Estate Association (CREA). The listing data is deemed reliable but is not guaranteed accurate by CREA nor BestYEGHomes.
Listing information last updated on October 14, 2026 at 11:05 p.m. MT.
$342,000
MLS® E4504923