$295,000
572 bd2+1 ba1,368 ft²$216/ft²
#13 6608 158 Av NW
Row / TownhouseOzerna27 days ago
E4509133 · Courtesy of Century 21 Masters
REALTOR.ca$280,000
2 bd2+1 ba1,369 ft²$205/ft²
MLS® E4501654 · Courtesy of Real Broker · View on REALTOR.ca
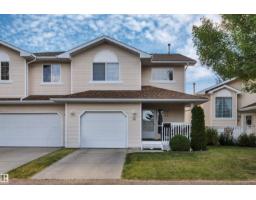
A two-storey row / townhouse in Ozerna, built 1998 with 2 bedrooms and 2+1 baths across 1,369 ft² — $205 per square foot. Listed 75 days ago.
From the listing
SPACIOUS 2 BEDROOM TOWNHOUSE CONDO IN A FANTASTIC LOCATION!!! Featuring: an open-concept layout with TWO OPEN-TO-BELOW AREAS, 17 FT. CEILINGS, 2.5 BATH, HARDWOOD FLOORING, GAS FIREPLACE, MAIN FLOOR LAUNDRY and a large breakfast nook with patio doors to the BACK DECK. Enjoy the COVERED FRONT PORCH and FULLY LANDSCAPED grounds. The upper level offers a spacious primary bedroom with walk-in closet & 4-piece ensuite and second bedroom. Spacious unfinished basement offering future development potential. LOCATED IN A GREAT COMMUNITY close to schools, shopping, amenities, and quick access to Anthony Henday. (id:66605)
The details
Room by room
| Room | Level | Size |
|---|---|---|
| Living room | Main level | 12'6" × 17'5" |
| Dining room | Main level | 10'9" × 8'5" |
| Kitchen | Main level | 10'4" × 8'8" |
| Primary Bedroom | Upper Level | 13' × 16'8" |
| Bedroom 2 | Upper Level | 11'5" × 13'10" |
Converted from the metric MLS® feed; sizes are approximate.
Nearby
Active listings in Ozerna within 25% of this asking price, newest first — the quickest read on what else your budget buys here.
2 bd2+1 ba1,368 ft²$216/ft²
E4509133 · Courtesy of Century 21 Masters
REALTOR.caChristopher Peel · REALTOR®
MaxWell® Polaris
This website is operated by Christopher Peel, REALTOR®, of MaxWell Polaris, Edmonton, Alberta — the brokerage responsible for this website.

The listing data above is provided under copyright by the Canadian Real Estate Association (CREA). The listing data is deemed reliable but is not guaranteed accurate by CREA nor BestYEGHomes.
Listing information last updated on October 14, 2026 at 11:05 p.m. MT.
$280,000
MLS® E4501654