$145,000
222 bd2 ba807 ft²$180/ft²
#421 6720 158 Av NW
ApartmentOzerna12 days ago
E4511841 · Courtesy of Coldwell Banker Mountain Central
REALTOR.ca$142,000
2 bd1 ba777 ft²$183/ft²
MLS® E4503161 · Courtesy of MORE Real Estate · View on REALTOR.ca
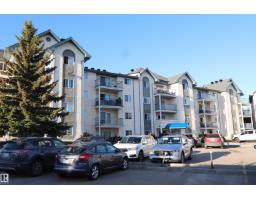
A apartment in Ozerna, built 1991 with 2 bedrooms and 1 baths across 777 ft² — $183 per square foot. Listed 68 days ago.
From the listing
Welcome to this well-kept and well-maintained apartment building, offering a comfortable 2-bedroom, 1-bathroom home with an updated interior. The apartment features a well-equipped kitchen, a spacious master bedroom, newer paint and trim, and AIR CONDITIONING. Enjoy the largest balcony in the building (12 feet x 20 feet), perfect for relaxing or entertaining. In-suite laundry room with high-end, front-load washer/dryer. Located in a quiet neighbourhood, with convenient access to public transportation, schools, local shopping, and Londonderry Mall. The property also offers easy access to Anthony Henday Drive, making commuting around Edmonton simple and convenient. INCREDIBLE AFFORDABILITY. (id:66605)
The details
Room by room
| Room | Level | Size |
|---|---|---|
| Living room | Main level | 11'6" × 10'8" |
| Dining room | Main level | 13'4" × 11'4" |
| Kitchen | Main level | 8'5" × 7'5" |
| Primary Bedroom | Main level | 18'5" × 11'10" |
| Bedroom 2 | Main level | 9'11" × 15' |
Converted from the metric MLS® feed; sizes are approximate.
Nearby
Active listings in Ozerna within 25% of this asking price, newest first — the quickest read on what else your budget buys here.
2 bd2 ba807 ft²$180/ft²
E4511841 · Courtesy of Coldwell Banker Mountain Central
REALTOR.caChristopher Peel · REALTOR®
MaxWell® Polaris
This website is operated by Christopher Peel, REALTOR®, of MaxWell Polaris, Edmonton, Alberta — the brokerage responsible for this website.

The listing data above is provided under copyright by the Canadian Real Estate Association (CREA). The listing data is deemed reliable but is not guaranteed accurate by CREA nor BestYEGHomes.
Listing information last updated on October 18, 2026 at 12:30 a.m. MT.
$142,000
MLS® E4503161