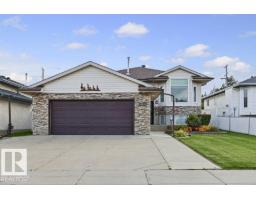
 New
$519,000
603 bd2 ba1,304 ft²$398/ft²
16103 67 St NW
HouseOzerna7 days ago
E4512105 · Courtesy of REMAX River City
REALTOR.ca$588,900
4 bd4 ba2,254 ft²$261/ft²
MLS® E4510527 · Courtesy of RE/MAX Elite · View on REALTOR.ca
A two-storey house in Ozerna, built 2005 with 4 bedrooms and 4 baths across 2,254 ft² — $261 per square foot. Listed 19 days ago.
From the listing
Welcome to this stunning home in the desirable Ozerna! Offering 2,254 sqft with fully finished basement, this beautifully original owner home features 4 bedrooms, 4 full bathrooms, 2 living rooms, family room, kitchen & a double attached garage. The bright open-concept main floor showcases soaring open-to-below ceilings, a spacious living room & a formal dining area. The chef-inspired kitchen boasts SS appliances, a raised island, pantry & abundant counter space, while the breakfast nook overlooking onto deck, landscaped, fully fenced backyard, perfect for summer entertaining! A main-floor bedroom & a 4pc bathroom provide added convenience. Upstairs you’ll find 3 generous bedrooms & a full bathroom, including a spacious primary retreat w a walk-in closet, relaxing soaker tub & separate shower. Fully finished basement offers a huge family room, 5th bedroom, a 4-pc bath, laundry & utility room. Ideally located close to schools, parks, shopping, public transit & all amenities. Just move in & enjoy! (id:66605)
The details
Room by room
| Room | Level | Size |
|---|---|---|
| Living room | Main level | 26'8" × 13'6" |
| Dining room | Main level | — |
| Kitchen | Main level | 12'2" × 10'4" |
| Family room | Main level | 15'3" × 13'2" |
| Primary Bedroom | Upper Level | 14'11" × 12' |
| Bedroom 2 | Upper Level | 14'4" × 10' |
| Bedroom 3 | Upper Level | 14'2" × 10'11" |
| Bedroom 4 | Basement | 23' × 14' |
| Laundry room | Above | — |
| Utility room | Basement | — |
| Breakfast | Main level | 16'1" × 8'11" |
Converted from the metric MLS® feed; sizes are approximate.
Nearby
Active listings in Ozerna within 25% of this asking price, newest first — the quickest read on what else your budget buys here.
New3 bd2 ba1,304 ft²$398/ft²
E4512105 · Courtesy of REMAX River City
REALTOR.ca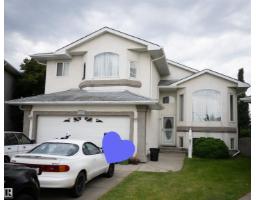
3 bd2+1 ba1,744 ft²$323/ft²
E4506351 · Courtesy of REMAX River City
REALTOR.caChristopher Peel · REALTOR®
MaxWell® Polaris
This website is operated by Christopher Peel, REALTOR®, of MaxWell Polaris, Edmonton, Alberta — the brokerage responsible for this website.

The listing data above is provided under copyright by the Canadian Real Estate Association (CREA). The listing data is deemed reliable but is not guaranteed accurate by CREA nor BestYEGHomes.
Listing information last updated on October 13, 2026 at 12:30 p.m. MT.
$588,900
MLS® E4510527