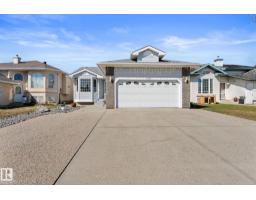
$449,900
473 bd2+1 ba1,096 ft²$410/ft²
13308 155 Av NW
HouseOxford22 days ago
E4509830 · Courtesy of RE/MAX Real Estate
REALTOR.ca$475,000
5 bd3 ba1,315 ft²$361/ft²
MLS® E4511266 · Courtesy of MaxWell Polaris · View on REALTOR.ca
A house in Oxford, built 1996 with 5 bedrooms and 3 baths across 1,315 ft² — $361 per square foot. Listed 13 days ago.
From the listing
Welcome to this F/F STUCCO, NEWER 50yr ROOF & INSULATION, BUNGALOW, 5Bdrms, 3-Full Baths, Full A/C, HEATED 23x19, 8Ft. Double Att. 220 VOLT POWER GARAGE & a FULL PERMIT EXTENDED DRIVEWAY with w/over 2600Sq.Ft of Living Space in the community of OXFORD! There is VINYL FLOORING throughout the main floor with the main floor 2-steps up into the east facing Living Room. The Lg. Kitchen 4-S/S Appliances with lots of counter & cupboard space along w/an extra large DINING ROOM for 10+Guests w/a garden door onto your lg deck! There are 3-Bdrms w/a 4pc Bath & a lg Primary Bdrm w/a KING SIZE BED that has a WALK-IN CLOSET & A NEW 3pc ENSUITE WALK-IN SHOWER/SEAT! The F/F Basement has an Oversized FAMILY ROOM, GAMES AREA W/A PING PONG TABLE w/a 4th & 5th Bdrms(Windows not Code)along w/a 4pc Bath, a lg LAUNDRY ROOM w/a SOAKER SINK, BI Ironing Board & a Separate Storage w/an UPRIGHT FREEZER & New Sump Pump, Newer H.E Furnace & HWT! The COZY backyard has a 8-12 SHED with 220 VOLT POWER, GARDEN BOXES. Great family home! (id:66605)
The details
Room by room
| Room | Level | Size |
|---|---|---|
| Living room | Main level | 17'7" × 11'11" |
| Dining room | Main level | 12'6" × 11'11" |
| Kitchen | Main level | 12'5" × 11'3" |
| Family room | Basement | 16'4" × 11'1" |
| Primary Bedroom | Main level | 13'11" × 12'8" |
| Bedroom 2 | Main level | 10'11" × 9'2" |
| Bedroom 3 | Main level | 11' × 9'1" |
| Bedroom 4 | Basement | 10'6" × 10'5" |
| Bedroom 5 | Basement | 13'2" × 10'6" |
| Games room | Basement | 23'2" × 18'11" |
| Laundry room | Basement | 11'2" × 8'7" |
| Storage | Basement | 11'2" × 6'2" |
| Utility room | Basement | 6'11" × 4' |
Converted from the metric MLS® feed; sizes are approximate.
Nearby
Active listings in Oxford within 25% of this asking price, newest first — the quickest read on what else your budget buys here.
3 bd2+1 ba1,096 ft²$410/ft²
E4509830 · Courtesy of RE/MAX Real Estate
REALTOR.ca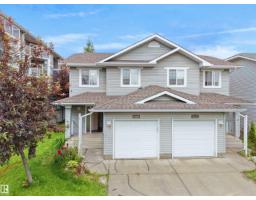
3 bd2+1 ba1,201 ft²$306/ft²
E4498206 · Courtesy of KIC Realty
REALTOR.caChristopher Peel · REALTOR®
MaxWell® Polaris
This website is operated by Christopher Peel, REALTOR®, of MaxWell Polaris, Edmonton, Alberta — the brokerage responsible for this website.

The listing data above is provided under copyright by the Canadian Real Estate Association (CREA). The listing data is deemed reliable but is not guaranteed accurate by CREA nor BestYEGHomes.
Listing information last updated on October 11, 2026 at 8:10 p.m. MT.
$475,000
MLS® E4511266