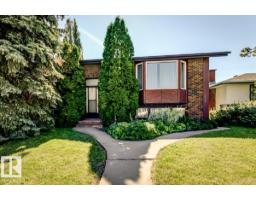
$399,900
485 bd2 ba983 ft²$407/ft²
5811 92 Av NW
HouseOttewell48 days ago
E4505843 · Courtesy of Century 21 Masters
REALTOR.ca$339,000
5 bd1+1 ba912 ft²$372/ft²
MLS® E4500053 · Courtesy of REMAX River City · View on REALTOR.ca
A duplex in Ottewell, built 1963 with 5 bedrooms and 1+1 baths across 912 ft² — $372 per square foot. Listed 84 days ago.
From the listing
Welcome to this well-maintained half duplex tucked away on a quiet cul-de-sac in the family-friendly community of Ottewell. Offering 3 spacious BDRMS upstairs & bright, functional living spaces, this home is an excellent opportunity for first-time buyers, growing families, or investors. The updated kitchen has newer stainless steel appliances, while the private backyard provides plenty of space to relax. Families will appreciate being just minutes from Clara Tyner Elementary School, Ottewell Junior High, St. Brendan Catholic School, and Austin O'Brien Catholic High School, with several parks and playgrounds nearby. You're only 3–5 minutes from Capilano Mall, home to Walmart, Safeway, restaurants, banks, fitness facilities, and a variety of retail shops. Ottewell Plaza, featuring No Frills, Rexall Pharmacy, medical clinics, and additional services, is also just a 2–3 minute drive away. Bonnie Doon Shopping Centre is approx 10 minutes away, while downtown Edmonton is only about 15 minutes. (id:66605)
The details
Room by room
| Room | Level | Size |
|---|---|---|
| Living room | Main level | — |
| Dining room | Main level | — |
| Kitchen | Main level | — |
| Primary Bedroom | Main level | — |
| Bedroom 2 | Main level | — |
| Bedroom 3 | Main level | — |
| Bedroom 4 | Basement | — |
| Bedroom 5 | Basement | — |
Converted from the metric MLS® feed; sizes are approximate.
Nearby
Active listings in Ottewell within 25% of this asking price, newest first — the quickest read on what else your budget buys here.
5 bd2 ba983 ft²$407/ft²
E4505843 · Courtesy of Century 21 Masters
REALTOR.caChristopher Peel · REALTOR®
MaxWell® Polaris
This website is operated by Christopher Peel, REALTOR®, of MaxWell Polaris, Edmonton, Alberta — the brokerage responsible for this website.

The listing data above is provided under copyright by the Canadian Real Estate Association (CREA). The listing data is deemed reliable but is not guaranteed accurate by CREA nor BestYEGHomes.
Listing information last updated on October 12, 2026 at 12:30 p.m. MT.
$339,000
MLS® E4500053