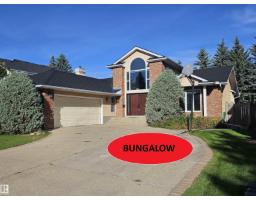
$928,000
725 bd4 ba2,794 ft²$332/ft²
783 Wheeler Rd NW
HouseOleskiw40 days ago
E4507043 · Courtesy of AB Realty Ltd
REALTOR.ca$1,180,000
6 bd4+1 ba2,600 ft²$454/ft²
MLS® E4501665 · Courtesy of ComFree · View on REALTOR.ca
A house in Oleskiw, built 1987 with 6 bedrooms and 4+1 baths across 2,600 ft² — $454 per square foot. Listed 75 days ago.
From the listing
Welcome to 852 Wheeler Road NW, a spacious home offering approximately 2,600 sq. ft. of living space and backing onto the Edmonton Country Club golf course. The main level features a bright sunroom, private den, and a functional layout ideal for everyday living and entertaining. The upper level includes three bedrooms, while the fully finished basement offers three additional bedrooms, providing excellent flexibility for a growing or extended family. The home features 3.5 bathrooms, including a full basement bathroom with a steam shower. Additional highlights include kitchen, bathroom, and basement renovations completed in 2009, a landscaped corner lot, and a convenient location near playgrounds, shopping, and everyday amenities. (id:66605)
The details
Room by room
| Room | Level | Size |
|---|---|---|
| Living room | Main level | — |
| Dining room | Main level | — |
| Kitchen | Main level | — |
| Family room | Main level | — |
| Den | Main level | — |
| Primary Bedroom | Upper Level | — |
| Bedroom 2 | Upper Level | — |
| Bedroom 3 | Upper Level | — |
| Bedroom 4 | Basement | — |
| Sunroom | Main level | — |
| Bedroom 5 | Basement | — |
| Bedroom 6 | Basement | — |
Converted from the metric MLS® feed; sizes are approximate.
Nearby
Active listings in Oleskiw within 25% of this asking price, newest first — the quickest read on what else your budget buys here.
5 bd4 ba2,794 ft²$332/ft²
E4507043 · Courtesy of AB Realty Ltd
REALTOR.caChristopher Peel · REALTOR®
MaxWell® Polaris
This website is operated by Christopher Peel, REALTOR®, of MaxWell Polaris, Edmonton, Alberta — the brokerage responsible for this website.

The listing data above is provided under copyright by the Canadian Real Estate Association (CREA). The listing data is deemed reliable but is not guaranteed accurate by CREA nor BestYEGHomes.
Listing information last updated on October 13, 2026 at 8:10 a.m. MT.
$1,180,000
MLS® E4501665