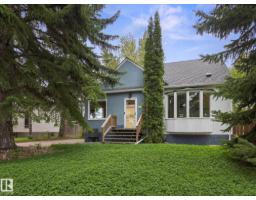
$479,900
393 bd2 ba1,242 ft²$386/ft²
13507 110A Av NW
HouseNorth Glenora36 days ago
E4508141 · Courtesy of Real Broker
REALTOR.ca$394,900
2 bd2 ba1,292 ft²$306/ft²
MLS® E4502089 · Courtesy of RE/MAX Real Estate · View on REALTOR.ca
A house in North Glenora, built 1953 with 2 bedrooms and 2 baths across 1,292 ft² — $306 per square foot. Listed 73 days ago.
From the listing
LAND VALUE OPPORTUNITY IN NORTH GLENORA - Excellent opportunity in the highly desirable community of North Glenora. This property is primarily being marketed for lot value and may appeal to builders, developers, or buyers looking to create a custom home in an established, centrally located neighbourhood. For those with renovation experience and vision, the existing home may also offer an opportunity for an extensive restoration. The property will require significant work, and buyers must complete their own inspections and due diligence to determine whether renovation is practical. Situated on a mature street near schools, parks, shopping, transit, and major commuter routes, the property offers convenient access to downtown and surrounding amenities. The home and property are being sold “as is, where is,”. (id:66605)
The details
Room by room
| Room | Level | Size |
|---|---|---|
| Living room | Main level | — |
| Dining room | Main level | — |
| Kitchen | Main level | — |
| Den | Main level | — |
| Primary Bedroom | Upper Level | — |
| Bedroom 2 | Upper Level | — |
Converted from the metric MLS® feed; sizes are approximate.
Nearby
Active listings in North Glenora within 25% of this asking price, newest first — the quickest read on what else your budget buys here.
3 bd2 ba1,242 ft²$386/ft²
E4508141 · Courtesy of Real Broker
REALTOR.ca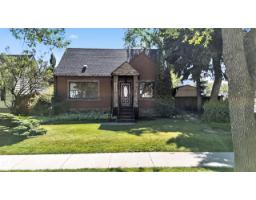
3 bd2 ba1,416 ft²$318/ft²
E4506461 · Courtesy of Real Broker
REALTOR.ca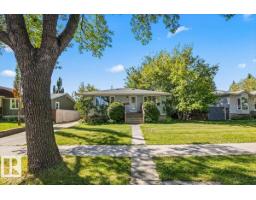
3 bd2 ba983 ft²$406/ft²
E4505881 · Courtesy of Logic Realty
REALTOR.caChristopher Peel · REALTOR®
MaxWell® Polaris
This website is operated by Christopher Peel, REALTOR®, of MaxWell Polaris, Edmonton, Alberta — the brokerage responsible for this website.

The listing data above is provided under copyright by the Canadian Real Estate Association (CREA). The listing data is deemed reliable but is not guaranteed accurate by CREA nor BestYEGHomes.
Listing information last updated on October 16, 2026 at 3:10 p.m. MT.
$394,900
MLS® E4502089