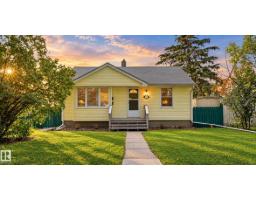
 New
New$359,900
483 bd2 ba778 ft²$463/ft²
11836 62 St NW
HouseMontrose (Edmonton)1 day ago
E4509049 · Courtesy of MaxWell Progressive
REALTOR.ca$430,000
4 bd2 ba980 ft²$439/ft²
MLS® E4508318 · Courtesy of Exp Realty · View on REALTOR.ca
A house in Montrose (Edmonton), built 1955 with 4 bedrooms and 2 baths across 980 ft² — $439 per square foot. Listed 7 days ago.
BestYEGHomes estimate
Wide range$312,000
City of Edmonton assessment: $290,500
An independent estimate by our valuation model, built from City of Edmonton assessment data and local market analysis (updated September 2026). It is our own analysis — not part of the MLS® listing, not provided by the listing brokerage, and not an appraisal.
Recent sold prices sharpen this number, and by MLS® rules they can’t be shown here. Ask us for the full report →
From the listing
Welcome to this beautifully updated raised bungalow offering over 1,800 sq. ft. of living space! Large windows fill the main floor with natural light, highlighting stylish vinyl flooring and spacious living and dining areas. 3 generously sized bedrooms and a newly updated bathroom complete the main level. With a separate entrance and a second kitchen, the basement offers added flexibility, along with vinyl plank flooring throughout, a large recreation room, an additional bedroom, and a four-piece bathroom—providing plenty of room to relax, entertain, or accommodate guests. Extensive upgrades include new windows, shingles, and hot water tank. Outside, enjoy a fully fenced backyard and a double garage. Located steps from parks, schools, and shops, with quick access to Yellowhead Trail, this home offers exceptional value for first-time buyers and investors alike. (id:66605)
The details
Room by room
| Room | Level | Size |
|---|---|---|
| Living room | Main level | — |
| Dining room | Main level | — |
| Kitchen | Main level | — |
| Primary Bedroom | Main level | — |
| Bedroom 2 | Main level | — |
| Bedroom 3 | Main level | — |
| Bedroom 4 | Basement | — |
| Second Kitchen | Basement | — |
| Recreation room | Basement | — |
Converted from the metric MLS® feed; sizes are approximate.
Nearby
Active listings in Montrose within 25% of this asking price, newest first — the quickest read on what else your budget buys here.
New3 bd2 ba778 ft²$463/ft²
E4509049 · Courtesy of MaxWell Progressive
REALTOR.ca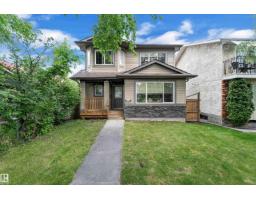
3 bd2+1 ba1,786 ft²$258/ft²
E4506474 · Courtesy of MaxWell Devonshire Realty
REALTOR.ca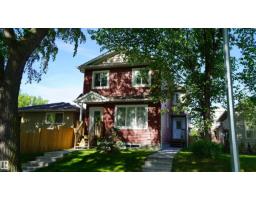
3 bd1+1 ba1,004 ft²$329/ft²
E4485442 · Courtesy of Century 21 Leading
REALTOR.caOwn a home nearby?
A new listing in Montrose is a live data point for every home around it. Get an honest estimate for yours, anchored on City of Edmonton assessment data.
What’s my home worth?Christopher Peel · REALTOR®
MaxWell® Polaris
This website is operated by Christopher Peel, REALTOR®, of MaxWell Polaris, Edmonton, Alberta — the brokerage responsible for this website.

The listing data above is provided under copyright by the Canadian Real Estate Association (CREA). The listing data is deemed reliable but is not guaranteed accurate by CREA nor BestYEGHomes.
Listing information last updated on September 18, 2026 at 7:10 p.m. MT.
$430,000
MLS® E4508318