 New
New$219,000
183 bd1+1 ba1,238 ft²$177/ft²
3526 42 St NW
Row / TownhouseMinchau3 days ago
E4508699 · Courtesy of RE/MAX Elite
REALTOR.ca$229,000
3 bd1+1 ba1,281 ft²$179/ft²
MLS® E4505739 · Courtesy of Homes & Gardens Real Estate Limited · View on REALTOR.ca
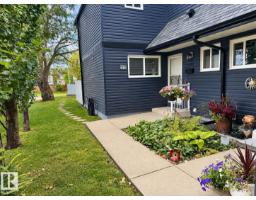
A two-storey row / townhouse in Minchau, built 1981 with 3 bedrooms and 1+1 baths across 1,281 ft² — $179 per square foot. Listed 21 days ago.
BestYEGHomes estimate
Wide range$221,000
City of Edmonton assessment: $217,000
An independent estimate by our valuation model, built from City of Edmonton assessment data and local market analysis (updated September 2026). It is our own analysis — not part of the MLS® listing, not provided by the listing brokerage, and not an appraisal.
Recent sold prices sharpen this number, and by MLS® rules they can’t be shown here. Ask us for the full report →
From the listing
Perfect for first-time buyers, families, or investors, this spacious two-storey townhome in Minchau, Mill Woods offers incredible value in a prime location. Located in a well-managed complex with recent upgrades including vinyl siding and vinyl fencing, this home is move-in ready with excellent future potential. The bright main floor features a large living room with oversized windows, abundant natural light, a cozy fireplace, convenient laundry, and a half bath. Recent updates include a dishwasher (2021), stove (2024), and updated washer & dryer. Upstairs offers three generous bedrooms with great closet space, including a spacious primary bedroom with a private balcony perfect for morning coffee. The partially finished basement adds extra flexibility for storage or future development. Walk your kids to Minchau School & Ridgewood Community League across your house Just steps from MILL CREEK RAVINE, parks, neighborhood shopping centre ,child daycare, walking trails, and amenities ,an unbeatable location! (id:66605)
The details
Room by room
| Room | Level | Size |
|---|---|---|
| Living room | Main level | 13'1" × 17'11" |
| Dining room | Main level | 9'5" × 8' |
| Kitchen | Main level | 10' × 8'3" |
| Primary Bedroom | Upper Level | 13'3" × 11'8" |
| Bedroom 2 | Upper Level | 10'11" × 9'9" |
| Bedroom 3 | Upper Level | 321'6" × 11'8" |
Converted from the metric MLS® feed; sizes are approximate.
Nearby
Active listings in Minchau within 25% of this asking price, newest first — the quickest read on what else your budget buys here.
New3 bd1+1 ba1,238 ft²$177/ft²
E4508699 · Courtesy of RE/MAX Elite
REALTOR.caOwn a home nearby?
A new listing in Minchau is a live data point for every home around it. Get an honest estimate for yours, anchored on City of Edmonton assessment data.
What’s my home worth?Christopher Peel · REALTOR®
MaxWell® Polaris
This website is operated by Christopher Peel, REALTOR®, of MaxWell Polaris, Edmonton, Alberta — the brokerage responsible for this website.

The listing data above is provided under copyright by the Canadian Real Estate Association (CREA). The listing data is deemed reliable but is not guaranteed accurate by CREA nor BestYEGHomes.
Listing information last updated on September 14, 2026 at 11:20 p.m. MT.
$229,000
MLS® E4505739