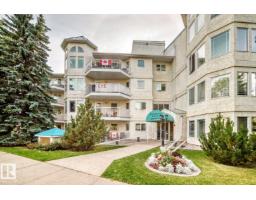
$299,900
492 bd2 ba1,299 ft²$231/ft²
#208 2520 52 St NW
ApartmentMill Woods Town Centre12 days ago
E4506917 · Courtesy of Royal LePage Noralta Real Estate
REALTOR.ca$279,900
3 bd2 ba1,121 ft²$250/ft²
MLS® E4505832 · Courtesy of Royal Lepage Arteam Realty · View on REALTOR.ca
A apartment in Mill Woods Town Centre, built 1992 with 3 bedrooms and 2 baths across 1,121 ft² — $250 per square foot. Listed 19 days ago.
BestYEGHomes estimate
Wide range$219,000
City of Edmonton assessment: $214,000
An independent estimate by our valuation model, built from City of Edmonton assessment data and local market analysis (updated September 2026). It is our own analysis — not part of the MLS® listing, not provided by the listing brokerage, and not an appraisal.
Recent sold prices sharpen this number, and by MLS® rules they can’t be shown here. Ask us for the full report →
From the listing
Welcome to Waterfront Point, a premier sanctuary where serene surroundings & community harmonize. This top-floor 1,120 sq. ft. corner home features 3 bdrms, 2 bths, offering ample space for an office or den. The magnificent turret-style dining area boasts a soaring 20-foot ceiling & arched windows, while 10 to 15-foot vaulted ceilings & south-facing windows fill the open living space with light. Masterfully crafted professional flooring is accented by artisan baseboards, trim, & fresh designer paint. The character-rich kitchen features pull-out drawers, stunning countertops, & high-end stainless steel appliances around three years old. The primary suite is an indulgent retreat with a walk-through double wardrobe & 4-piece ensuite. Enjoy nearby shops, dining, & parks within easy walking distance. Step onto the private balcony to unwind, or explore the landscaped courtyards, peaceful pond, & walking paths. This 18+ building features a social room, workshop, & heated underground parking with storage (id:66605)
The details
Room by room
| Room | Level | Size |
|---|---|---|
| Living room | Main level | 13'5" × 16'1" |
| Dining room | Main level | 12'1" × 16'2" |
| Kitchen | Main level | 8' × 12'1" |
| Den | Main level | — |
| Primary Bedroom | Main level | 14'1" × 10'11" |
| Bedroom 2 | Main level | 13'5" × 9'1" |
| Bedroom 3 | Main level | 11'1" × 9'2" |
Converted from the metric MLS® feed; sizes are approximate.
Nearby
Active listings in Mill Woods Town Centre within 25% of this asking price, newest first — the quickest read on what else your budget buys here.
2 bd2 ba1,299 ft²$231/ft²
E4506917 · Courtesy of Royal LePage Noralta Real Estate
REALTOR.caOwn a home nearby?
A new listing in Mill Woods Town Centre is a live data point for every home around it. Get an honest estimate for yours, anchored on City of Edmonton assessment data.
What’s my home worth?Christopher Peel · REALTOR®
MaxWell® Polaris
This website is operated by Christopher Peel, REALTOR®, of MaxWell Polaris, Edmonton, Alberta — the brokerage responsible for this website.

The listing data above is provided under copyright by the Canadian Real Estate Association (CREA). The listing data is deemed reliable but is not guaranteed accurate by CREA nor BestYEGHomes.
Listing information last updated on September 10, 2026 at 9:10 a.m. MT.
$279,900
MLS® E4505832