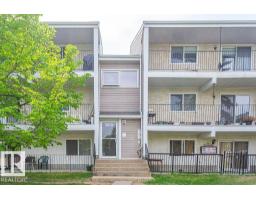
$129,000
262 bd1 ba867 ft²$149/ft²
#6 3819 76 St NW
ApartmentMichaels Park98 days ago
E4492804 · Courtesy of Century 21 Leading
REALTOR.ca$165,000
3 bd1+1 ba1,038 ft²$159/ft²
MLS® E4505921 · Courtesy of MaxWell Polaris · View on REALTOR.ca
A apartment in Michaels Park, built 1976 with 3 bedrooms and 1+1 baths across 1,038 ft² — $159 per square foot. Listed 20 days ago.
BestYEGHomes estimate
Wide range$142,000
City of Edmonton assessment: $131,000
An independent estimate by our valuation model, built from City of Edmonton assessment data and local market analysis (updated September 2026). It is our own analysis — not part of the MLS® listing, not provided by the listing brokerage, and not an appraisal.
Recent sold prices sharpen this number, and by MLS® rules they can’t be shown here. Ask us for the full report →
From the listing
Welcome to Spruce Corner Villa in the community of Michaels Park. Attention first time home buyers or investors! These 3 beds, 1.5 bath unit is conveniently located in a welcoming community. The open-concept layout is perfect for relaxation & entertaining, with large windows filling the space with natural light with access to an oversized south facing balcony. Located within walking distance to excellent schools, playgrounds, FreshCo, Shoppers Drug Mart, & Timmy's makes daily life a breeze. With secure entry, easy access to public transportation, parks & dining options, this condo offers the perfect blend of comfort & convenience. Don’t miss this opportunity, priced to sell! One designated assigned outdoor parking spot. Some images have been virtually staged. (id:66605)
The details
Room by room
| Room | Level | Size |
|---|---|---|
| Living room | Main level | 12'7" × 20'3" |
| Kitchen | Main level | 9'3" × 8'10" |
| Primary Bedroom | Main level | 10'10" × 17'2" |
| Bedroom 2 | Main level | 9'3" × 13'4" |
| Bedroom 3 | Main level | 12' × 10' |
Converted from the metric MLS® feed; sizes are approximate.
Nearby
Active listings in Michaels Park within 25% of this asking price, newest first — the quickest read on what else your budget buys here.
2 bd1 ba867 ft²$149/ft²
E4492804 · Courtesy of Century 21 Leading
REALTOR.ca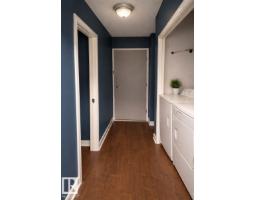
2 bd1 ba886 ft²$213/ft²
E4482967 · Courtesy of HonestDoor Inc
REALTOR.caOwn a home nearby?
A new listing in Michaels Park is a live data point for every home around it. Get an honest estimate for yours, anchored on City of Edmonton assessment data.
What’s my home worth?Christopher Peel · REALTOR®
MaxWell® Polaris
This website is operated by Christopher Peel, REALTOR®, of MaxWell Polaris, Edmonton, Alberta — the brokerage responsible for this website.

The listing data above is provided under copyright by the Canadian Real Estate Association (CREA). The listing data is deemed reliable but is not guaranteed accurate by CREA nor BestYEGHomes.
Listing information last updated on September 16, 2026 at 8:40 p.m. MT.
$165,000
MLS® E4505921