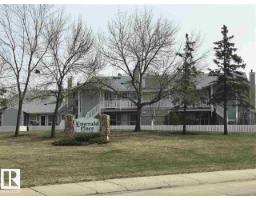
$149,900
312 bd1 ba888 ft²$169/ft²
#132 2703 79 St NW
Row / TownhouseMeyonohk11 days ago
E4507385 · Courtesy of MaxWell Progressive
REALTOR.ca$174,999
3 bd1 ba1,111 ft²$158/ft²
MLS® E4508019 · Courtesy of REMAX River City · View on REALTOR.ca
A two-storey row / townhouse in Meyonohk, built 1982 with 3 bedrooms and 1 baths across 1,111 ft² — $158 per square foot. Listed 7 days ago.
BestYEGHomes estimate
Wide range$179,000
City of Edmonton assessment: $165,500
An independent estimate by our valuation model, built from City of Edmonton assessment data and local market analysis (updated September 2026). It is our own analysis — not part of the MLS® listing, not provided by the listing brokerage, and not an appraisal.
Recent sold prices sharpen this number, and by MLS® rules they can’t be shown here. Ask us for the full report →
From the listing
Welcome to Emerald Place, a condo community in Edmonton's Meyonohk neighbourhood, Mill Woods. This carriage-style 3 bedroom unit offers a bright, functional layout and wide-plank laminate flooring through the main living space. The living room flows into a dining area, ideal for entertaining. The kitchen offers white cabinetry, a stainless steel dishwasher, and a walk-in pantry for extra storage. A built-in entryway cabinet adds convenient storage at the front door. Condo fees are $379.18/month. Pets welcome, subject to board approval. Fee simple title to land. Close to J. Percy Page High School, Meyonohk School, Mill Woods Recreation Centre, Mill Woods Town Centre, grocery options, Grey Nuns Community Hospital, and the Mill Woods LRT/Transit Centre. (id:66605)
The details
Room by room
| Room | Level | Size |
|---|---|---|
| Living room | Main level | 16'7" × 15'4" |
| Dining room | Main level | 9'5" × 8'10" |
| Kitchen | Main level | 10'3" × 8'10" |
| Primary Bedroom | Main level | 15' × 10'3" |
| Bedroom 2 | Main level | 10' × 9'9" |
| Bedroom 3 | Main level | 9'11" × 9'6" |
| Laundry room | Main level | 4'11" × 3'1" |
Converted from the metric MLS® feed; sizes are approximate.
Nearby
Active listings in Meyonohk within 25% of this asking price, newest first — the quickest read on what else your budget buys here.
2 bd1 ba888 ft²$169/ft²
E4507385 · Courtesy of MaxWell Progressive
REALTOR.ca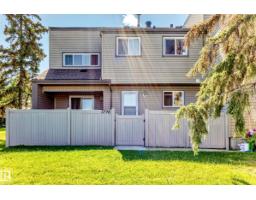
3 bd1+1 ba997 ft²$195/ft²
E4506240 · Courtesy of MaxWell Challenge Realty
REALTOR.ca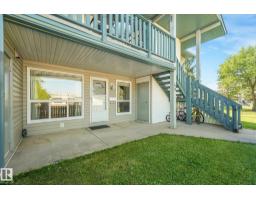
3 bd1 ba1,049 ft²$186/ft²
E4505736 · Courtesy of Real Broker
REALTOR.ca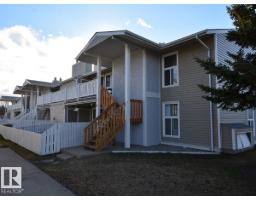
2 bd1 ba1,098 ft²$157/ft²
E4504423 · Courtesy of Century 21 All Stars Realty Ltd
REALTOR.ca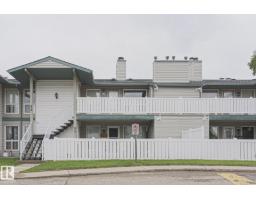
2 bd1 ba886 ft²$186/ft²
E4494390 · Courtesy of Professional Realty Group
REALTOR.ca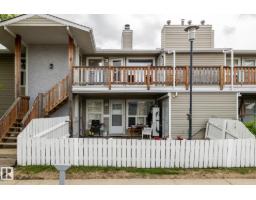
3 bd1 ba1,093 ft²$178/ft²
E4493950 · Courtesy of Royal Lepage Arteam Realty
REALTOR.caOwn a home nearby?
A new listing in Meyonohk is a live data point for every home around it. Get an honest estimate for yours, anchored on City of Edmonton assessment data.
What’s my home worth?Christopher Peel · REALTOR®
MaxWell® Polaris
This website is operated by Christopher Peel, REALTOR®, of MaxWell Polaris, Edmonton, Alberta — the brokerage responsible for this website.

The listing data above is provided under copyright by the Canadian Real Estate Association (CREA). The listing data is deemed reliable but is not guaranteed accurate by CREA nor BestYEGHomes.
Listing information last updated on September 16, 2026 at 1:50 p.m. MT.
$174,999
MLS® E4508019