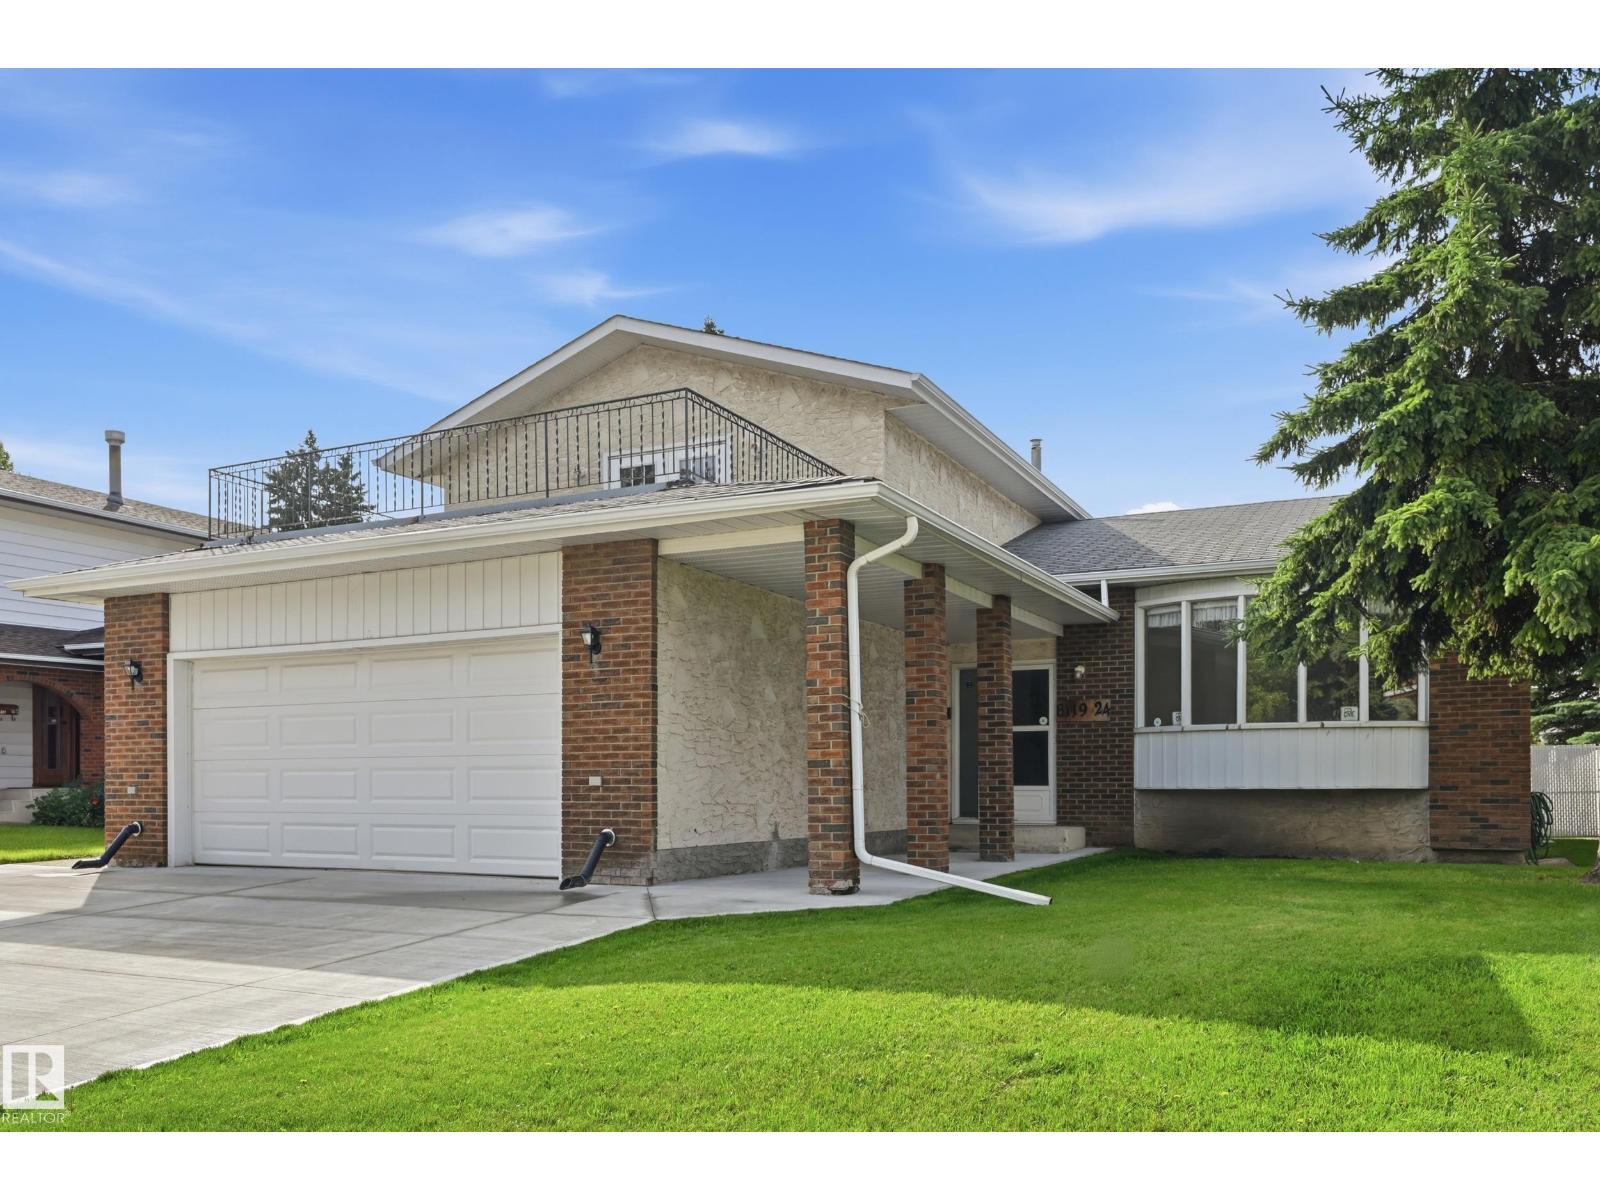
 New
New$499,900
305 bd2+1 ba2,263 ft²$221/ft²
8119 24 Av NW
HouseMeyonohk7 days ago
E4505273 · Courtesy of Century 21 Masters
REALTOR.ca$458,800
5 bd2+1 ba1,166 ft²$393/ft²
MLS® E4506224 · Courtesy of MaxWell Challenge Realty · View on REALTOR.ca
A house in Meyonohk, built 1981 with 5 bedrooms and 2+1 baths across 1,166 ft² — $393 per square foot. Listed 1 day ago.
BestYEGHomes estimate
Moderate range$451,000
City of Edmonton assessment: $430,000
An independent estimate by our valuation model, built from City of Edmonton assessment data and local market analysis (updated July 2026). It is our own analysis — not part of the MLS® listing, not provided by the listing brokerage, and not an appraisal.
Recent sold prices sharpen this number, and by MLS® rules they can’t be shown here. Ask us for the full report →
From the listing
TRULY MOVE-IN READY! In a quiet crescent, this 3+2 Bedroom Bungalow with a fully developed basement, provides over 2,250 square feet of coveted family living. Upgraded over the years, the home displays a open plan with BIG WINDOWS that flood it with light. Very recent (2026) UPGRADES are new paint, a new Dishwasher, plus NEW SHINGLES were installed on the home and garage! Other highlights include Newer Vinyl Windows, hardwood flooring, newer passage doors, an UPGRADED Main Bathroom, newer Decora plugs, switches, light fixtures, a 2-piece ensuite, and the kitchen featuring upgraded Maple Cabinets, a tiled backsplash plus newer appliances. A separate back entrance and a fully developed basement with 2-Bedrooms, a LARGE Recreation Room, another 4-piece bathroom plus a fully functioning kitchen makes it perfect for EXTENDED FAMILY LIVING. The west facing yard includes a BIG covered deck, a double garage and HUGE shed. Close to schools, shopping and transit...THIS IS THE HOME YOU HAVE BEEN WAITING FOR! (id:66605)
The details
Room by room
| Room | Level | Size |
|---|---|---|
| Living room | Main level | 12'4" × 23'2" |
| Dining room | Main level | 7'7" × 9' |
| Kitchen | Main level | 15' × 10'1" |
| Family room | Basement | 12'8" × 19'11" |
| Primary Bedroom | Main level | 16'7" × 15'9" |
| Bedroom 2 | Main level | 10'11" × 11'1" |
| Bedroom 3 | Main level | 11' × 8' |
| Bedroom 4 | Basement | 14'6" × 11'9" |
| Bedroom 5 | Basement | 11'1" × 10'6" |
| Second Kitchen | Basement | — |
| Laundry room | Basement | — |
| Utility room | Basement | 4'3" × 6'6" |
Converted from the metric MLS® feed; sizes are approximate.
Nearby
Active listings in Meyonohk within 25% of this asking price, newest first — the quickest read on what else your budget buys here.
New5 bd2+1 ba2,263 ft²$221/ft²
E4505273 · Courtesy of Century 21 Masters
REALTOR.ca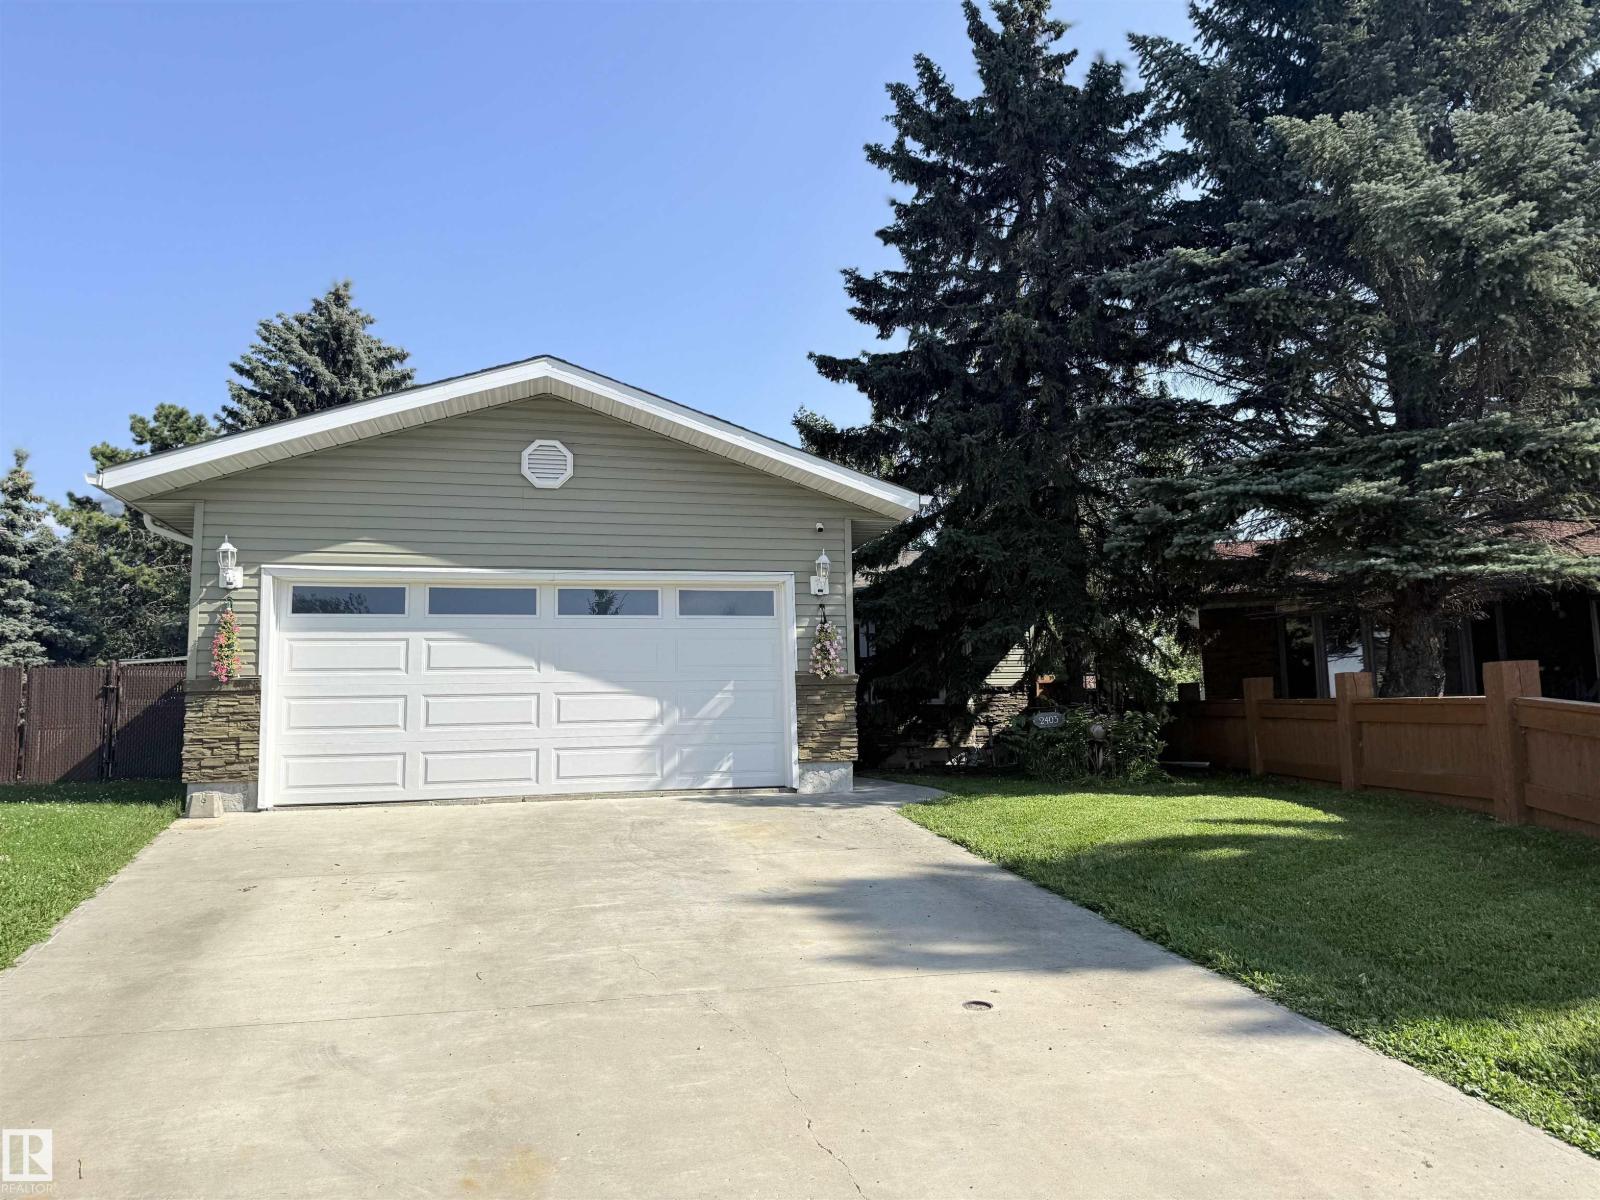 New
New3 bd2+1 ba1,234 ft²$389/ft²
E4505215 · Courtesy of MaxWell Devonshire Realty
REALTOR.ca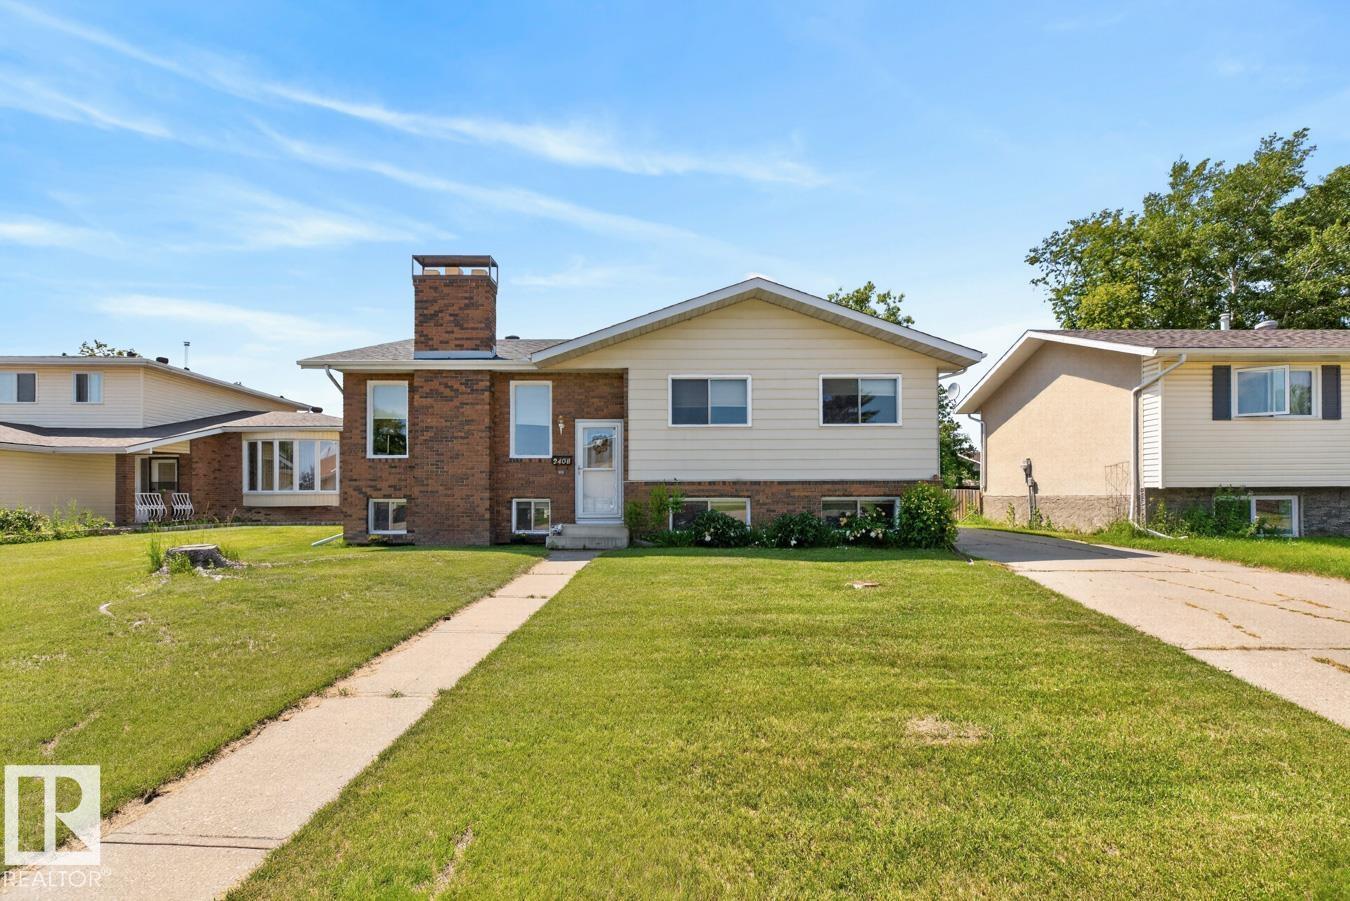
4 bd2+1 ba1,331 ft²$349/ft²
E4504750 · Courtesy of RE/MAX Excellence
REALTOR.ca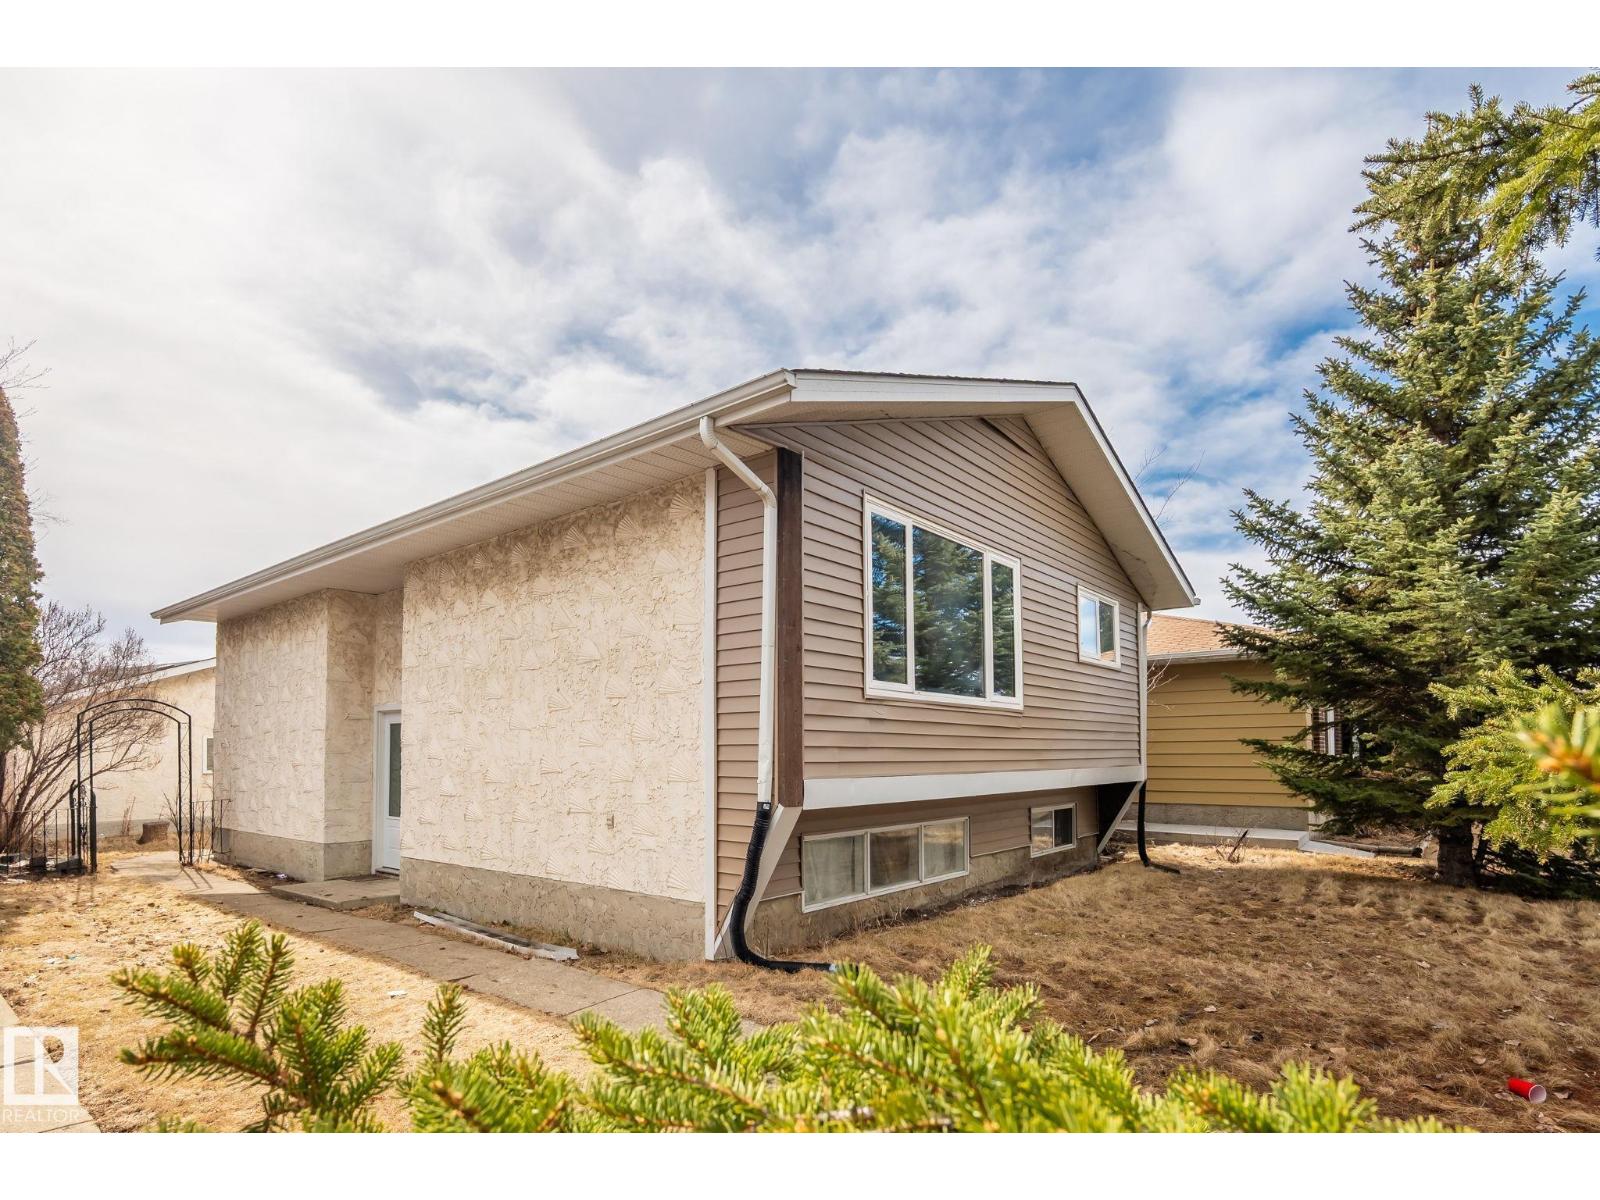
5 bd2 ba986 ft²$477/ft²
E4502252 · Courtesy of MaxWell Polaris
REALTOR.ca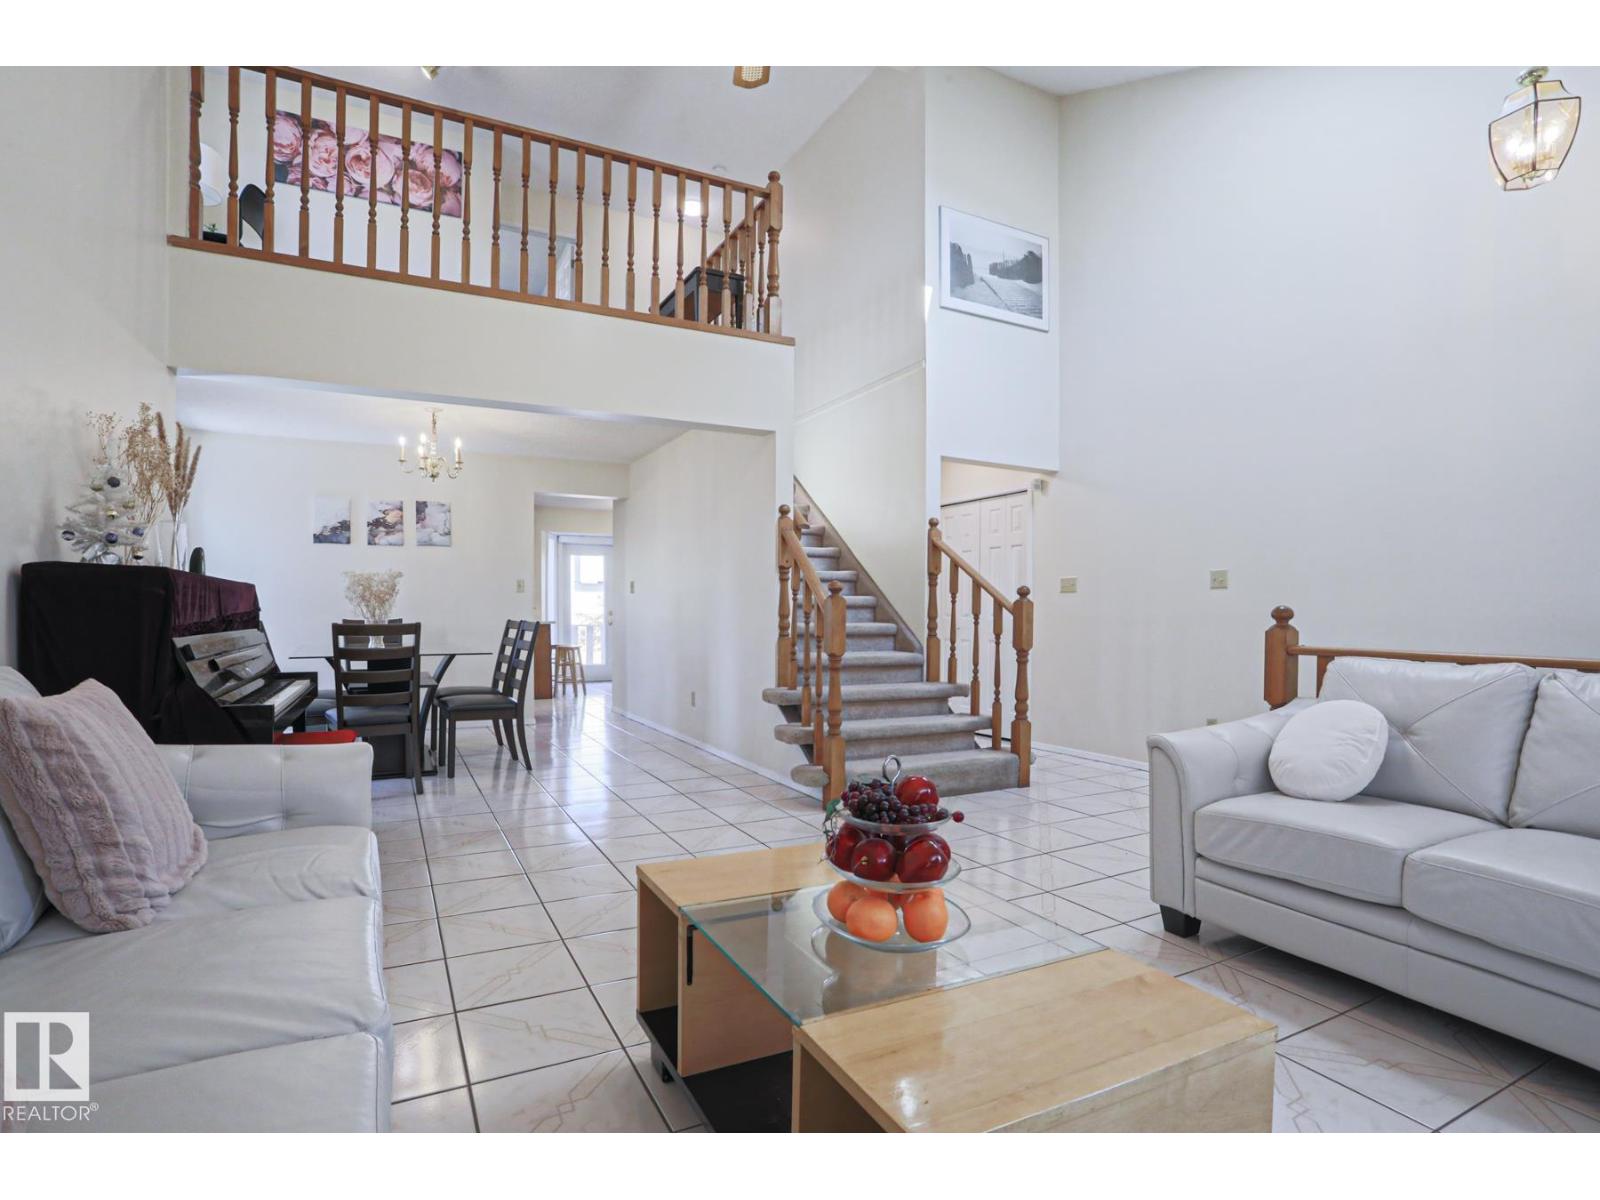
5 bd3+1 ba2,019 ft²$277/ft²
E4497103 · Courtesy of 2% Realty Pro
REALTOR.ca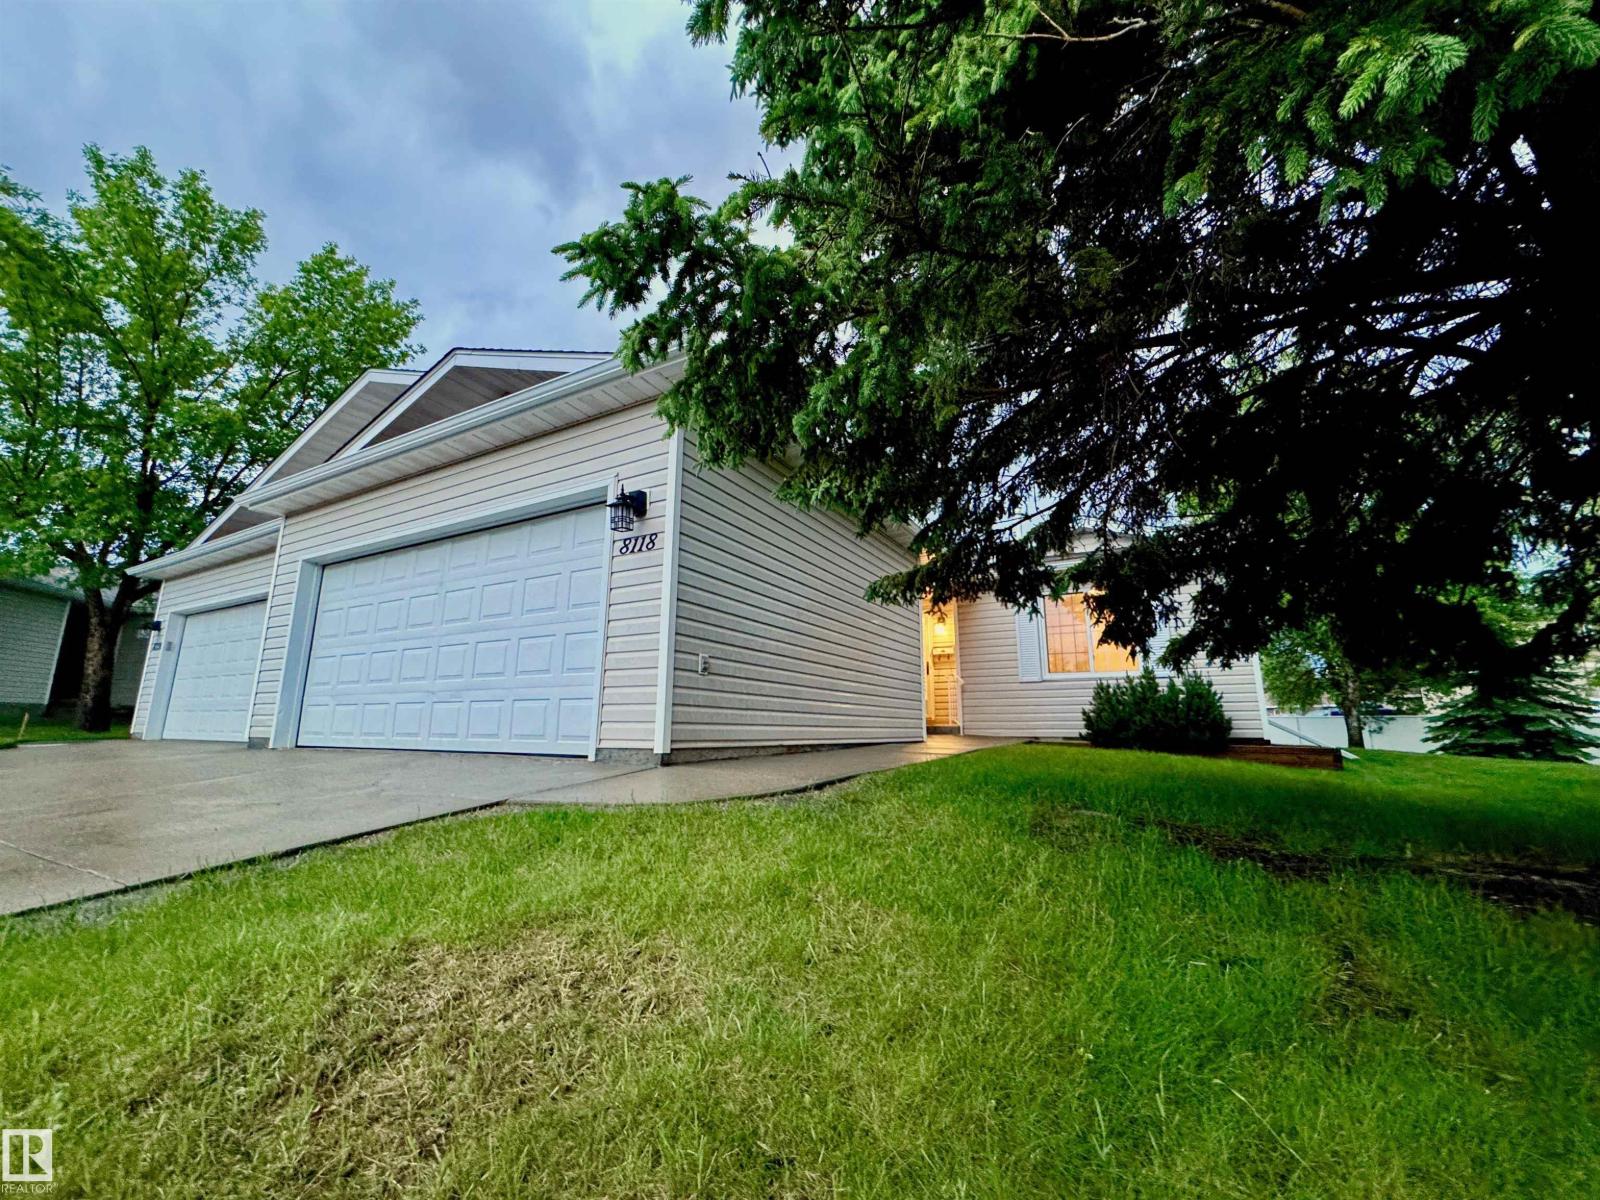
3 bd3 ba1,330 ft²$278/ft²
E4494168 · Courtesy of MaxWell Progressive
REALTOR.caOwn a home nearby?
A new listing in Meyonohk is a live data point for every home around it. Get an honest estimate for yours, anchored on City of Edmonton assessment data.
What’s my home worth?Christopher Peel · REALTOR®
MaxWell® Polaris
This website is operated by Christopher Peel, REALTOR®, of MaxWell Polaris, Edmonton, Alberta — the brokerage responsible for this website.

The listing data above is provided under copyright by the Canadian Real Estate Association (CREA). The listing data is deemed reliable but is not guaranteed accurate by CREA nor BestYEGHomes.
Listing information last updated on August 30, 2026 at 6:20 p.m. MT.
$458,800
MLS® E4506224