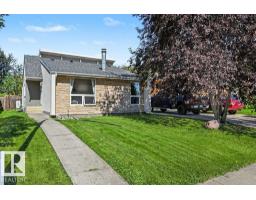
$450,000
484 bd2 ba1,213 ft²$371/ft²
8708 25A Av NW
HouseMeyonohk29 days ago
E4509570 · Courtesy of Royal Lepage Arteam Realty
REALTOR.ca$465,900
5 bd2+1 ba2,263 ft²$206/ft²
MLS® E4513302 · Courtesy of Century 21 Masters · View on REALTOR.ca
A two-storey house in Meyonohk, built 1980 with 5 bedrooms and 2+1 baths across 2,263 ft² — $206 per square foot. Listed 2 days ago.
From the listing
Welcome to this large 2262 sqft 5 Bedroom Family Home, with a Separate Side Entrance, Oversized 23' Garage, and Sunny South-facing Backyard with No Homes Behind You! Updates include TWO High Efficiency Furnaces, Hot Water Tank, Many Newer Vinyl Windows, and brand NEW Concrete Driveway and Sidewalks! Enjoy the convenience of your large Main Floor Bedroom or home office, with its own separate side entrance. This is truly a great family home, with two family rooms, two dining areas, and plenty of space for the whole family. Upstairs, find a large master bedroom with walk in closet, ensuite, and balcony over the garage. Two more bedrooms and full bathroom complete the upper floor. Downstairs is partly finished, with space for another 2 bedrooms, full bathroom, laundry room, family room, cold storage room and more! You'll love living on this quiet street with very little traffic in your front yard. Some photos virtually staged. (id:66605)
The details
Room by room
| Room | Level | Size |
|---|---|---|
| Living room | Main level | 20'10" × 11'5" |
| Dining room | Main level | 13'11" × 8'8" |
| Kitchen | Main level | 13'10" × 12'4" |
| Family room | Main level | — |
| Primary Bedroom | Upper Level | 15'2" × 14'10" |
| Bedroom 2 | Upper Level | 11'5" × 10'4" |
| Bedroom 3 | Upper Level | 11'5" × 10'4" |
| Bedroom 4 | Main level | — |
| Bedroom 5 | Basement | — |
Converted from the metric MLS® feed; sizes are approximate.
Nearby
Active listings in Meyonohk within 25% of this asking price, newest first — the quickest read on what else your budget buys here.
4 bd2 ba1,213 ft²$371/ft²
E4509570 · Courtesy of Royal Lepage Arteam Realty
REALTOR.ca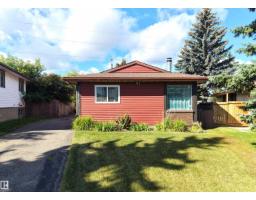
4 bd1+1 ba987 ft²$390/ft²
E4509437 · Courtesy of Coldwell Banker Mountain Central
REALTOR.ca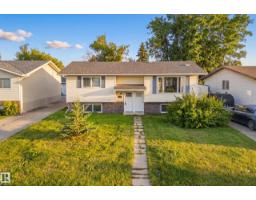
4 bd2 ba967 ft²$455/ft²
E4508208 · Courtesy of Real Broker
REALTOR.ca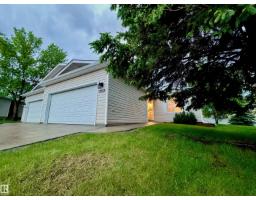
3 bd3 ba1,330 ft²$274/ft²
E4494168 · Courtesy of MaxWell Progressive
REALTOR.caChristopher Peel · REALTOR®
MaxWell® Polaris
This website is operated by Christopher Peel, REALTOR®, of MaxWell Polaris, Edmonton, Alberta — the brokerage responsible for this website.

The listing data above is provided under copyright by the Canadian Real Estate Association (CREA). The listing data is deemed reliable but is not guaranteed accurate by CREA nor BestYEGHomes.
Listing information last updated on October 17, 2026 at 2:10 p.m. MT.
$465,900
MLS® E4513302