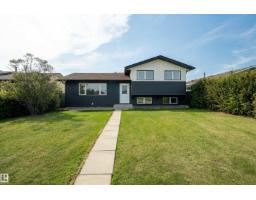
$499,700
554 bd2+1 ba1,125 ft²$444/ft²
904 Knottwood S NW
HouseMenisa49 days ago
E4506211 · Courtesy of Sterling Real Estate
REALTOR.ca$549,900
6 bd3 ba2,929 ft²$188/ft²
MLS® E4510516 · Courtesy of RE/MAX Excellence · View on REALTOR.ca
A two-storey house in Menisa, built 1983 with 6 bedrooms and 3 baths across 2,929 ft² — $188 per square foot. Listed 23 days ago.
From the listing
Welcome to this exceptional opportunity in the sought-after community of Menisa! Offering nearly 3,000 sq.ft. of above-grade living space, this expansive 6-bed, 3-bath home delivers the perfect blend of size, flexibility & value for families & investors alike. Designed with functionality in mind, the main & upper levels feature a bright layout w/ 4 generously sized bedrooms upstairs, including a private primary retreat & huge bonus rm. The finished lower level adds versatility w/ 2 additional bdrms, a 2nd kitchen & ample living space—ideal for extended family or guests. The attached dbl garage provides convenience & storage. Situated in one of SE Edmonton's established neighborhoods, this property is mins from schools, parks, shopping, transit & commuter routes. (id:66605)
The details
Room by room
| Room | Level | Size |
|---|---|---|
| Living room | Main level | 17'5" × 12'4" |
| Dining room | Main level | 13'8" × 10'8" |
| Kitchen | Main level | 11'4" × 10' |
| Family room | Main level | 18'6" × 11'1" |
| Den | Upper Level | 12'1" × 10'2" |
| Primary Bedroom | Upper Level | 14' × 12'10" |
| Bedroom 2 | Upper Level | 13'6" × 9'5" |
| Bedroom 3 | Upper Level | 9'11" × 9'5" |
| Bedroom 4 | Upper Level | 11'10" × 10'1" |
| Bonus Room | Upper Level | 28'1" × 15'5" |
| Bedroom 5 | Basement | 12'1" × 12' |
| Bedroom 6 | Basement | 12' × 11' |
Converted from the metric MLS® feed; sizes are approximate.
Nearby
Active listings in Menisa within 25% of this asking price, newest first — the quickest read on what else your budget buys here.
4 bd2+1 ba1,125 ft²$444/ft²
E4506211 · Courtesy of Sterling Real Estate
REALTOR.caChristopher Peel · REALTOR®
MaxWell® Polaris
This website is operated by Christopher Peel, REALTOR®, of MaxWell Polaris, Edmonton, Alberta — the brokerage responsible for this website.

The listing data above is provided under copyright by the Canadian Real Estate Association (CREA). The listing data is deemed reliable but is not guaranteed accurate by CREA nor BestYEGHomes.
Listing information last updated on October 14, 2026 at 11:00 p.m. MT.
$549,900
MLS® E4510516