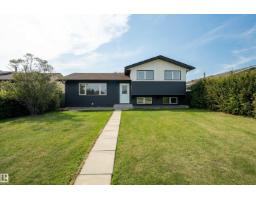
$529,000
554 bd2+1 ba1,125 ft²$470/ft²
904 Knottwood S NW
HouseMenisa19 days ago
E4506211 · Courtesy of Sterling Real Estate
REALTOR.ca$599,900
5 bd3 ba1,595 ft²$376/ft²
MLS® E4507808 · Courtesy of RE/MAX Elite · View on REALTOR.ca
A house in Menisa, built 1977 with 5 bedrooms and 3 baths across 1,595 ft² — $376 per square foot. Listed 8 days ago.
BestYEGHomes estimate
Moderate range$499,000
City of Edmonton assessment: $508,500
An independent estimate by our valuation model, built from City of Edmonton assessment data and local market analysis (updated September 2026). It is our own analysis — not part of the MLS® listing, not provided by the listing brokerage, and not an appraisal.
Recent sold prices sharpen this number, and by MLS® rules they can’t be shown here. Ask us for the full report →
From the listing
Exceptional pie-shaped lot, extremely private, bordered by a beautiful walking path and park-like setting. This stunning 10,400 sqft yard is perfectly manicured with mature landscaping, ideal as a wedding venue or special events space. The 1,595 sqft home is equally remarkable and beautifully well-maintained. Enter to a gorgeous sunken living room flowing into a charming country-style kitchen that accommodates twenty guests for entertaining and gatherings. Five spacious bedrooms, three full bathrooms with a luxurious master ensuite featuring dual sink and oversized shower with in-floor heating. Fully finished basement with additional bedrooms and living space. The mudroom functions as a games room with ping pong table and entertainment area. Double front attached garage, updated kitchen, newer furnace, hot water tank, main floor windows, and shingles. This is truly one of a kind—a rare property for those who value exceptional space, privacy, and entertaining potential in an exceptional location. (id:66605)
The details
Room by room
| Room | Level | Size |
|---|---|---|
| Living room | Main level | 13'9" × 15'11" |
| Dining room | Main level | 13'8" × 10'9" |
| Kitchen | Main level | 13'8" × 16'1" |
| Family room | Main level | 19'3" × 11'9" |
| Primary Bedroom | Main level | 12'11" × 12'4" |
| Bedroom 2 | Main level | 9'9" × 9' |
| Bedroom 3 | Main level | 9'9" × 8'11" |
| Bedroom 4 | Basement | 8'10" × 10'8" |
| Bedroom 5 | Basement | 8'10" × 10'8" |
| Office | Basement | 12'3" × 7'8" |
| Recreation room | Basement | 12'11" × 27' |
Converted from the metric MLS® feed; sizes are approximate.
Nearby
Active listings in Menisa within 25% of this asking price, newest first — the quickest read on what else your budget buys here.
4 bd2+1 ba1,125 ft²$470/ft²
E4506211 · Courtesy of Sterling Real Estate
REALTOR.ca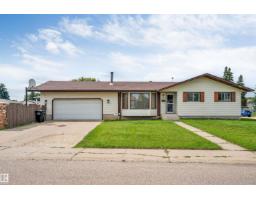
5 bd2+1 ba1,214 ft²$412/ft²
E4502559 · Courtesy of MaxWell Polaris
REALTOR.ca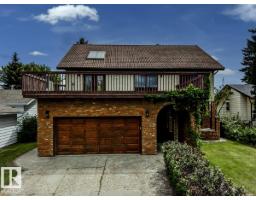
6 bd3 ba2,929 ft²$193/ft²
E4495239 · Courtesy of RE/MAX Excellence
REALTOR.caOwn a home nearby?
A new listing in Menisa is a live data point for every home around it. Get an honest estimate for yours, anchored on City of Edmonton assessment data.
What’s my home worth?Christopher Peel · REALTOR®
MaxWell® Polaris
This website is operated by Christopher Peel, REALTOR®, of MaxWell Polaris, Edmonton, Alberta — the brokerage responsible for this website.

The listing data above is provided under copyright by the Canadian Real Estate Association (CREA). The listing data is deemed reliable but is not guaranteed accurate by CREA nor BestYEGHomes.
Listing information last updated on September 17, 2026 at 10:20 a.m. MT.
$599,900
MLS® E4507808