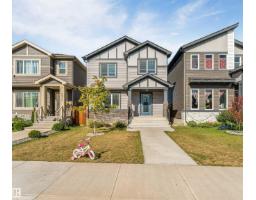
 New
New$489,000
323 bd2+1 ba1,628 ft²$300/ft²
6466 177A Av NW
HouseMcConachie Area1 day ago
E4509381 · Courtesy of RE/MAX Excellence
REALTOR.ca$414,900
3 bd2+1 ba1,474 ft²$281/ft²
MLS® E4507905 · Courtesy of Exp Realty · View on REALTOR.ca
A two-storey duplex in McConachie Area, built 2012 with 3 bedrooms and 2+1 baths across 1,474 ft² — $281 per square foot. Listed 9 days ago.
BestYEGHomes estimate
Tight range$394,000
City of Edmonton assessment: $407,500
An independent estimate by our valuation model, built from City of Edmonton assessment data and local market analysis (updated September 2026). It is our own analysis — not part of the MLS® listing, not provided by the listing brokerage, and not an appraisal.
Recent sold prices sharpen this number, and by MLS® rules they can’t be shown here. Ask us for the full report →
From the listing
A home that checks the boxes for location, comfort and thoughtful updates! Ideally located in Edmonton with easy access to public transit, Anthony Henday, schools, walking paths and nearby shopping with restaurants, grocery stores and gas stations. Step inside to a welcoming main floor featuring 9' ceilings, hardwood and ceramic flooring, and a bright great room anchored by a new gas fireplace. The kitchen offers a raised eating bar and built-in pantry, while maple railings with pewter spindles add a refined touch. Upstairs, a spacious laundry room and linen closet provide everyday convenience. The primary bedroom features a walk-in closet and 3-piece ensuite. Recent updates include a washer, dryer and fridge, automatic blinds, and A/C. The sump pump was installed approximately only four months ago. Outside, enjoy a fully landscaped, low-maintenance backyard with a stamped concrete patio—an inviting space to relax and entertain. (id:66605)
The details
Room by room
| Room | Level | Size |
|---|---|---|
| Living room | Main level | 19'7" × 13' |
| Kitchen | Main level | 15'3" × 10'6" |
| Primary Bedroom | Upper Level | 14'4" × 13'2" |
| Bedroom 2 | Upper Level | 9'5" × 10'10" |
| Bedroom 3 | Upper Level | 9'10" × 12'2" |
Converted from the metric MLS® feed; sizes are approximate.
Nearby
Active listings in McConachie Area within 25% of this asking price, newest first — the quickest read on what else your budget buys here.
New3 bd2+1 ba1,628 ft²$300/ft²
E4509381 · Courtesy of RE/MAX Excellence
REALTOR.ca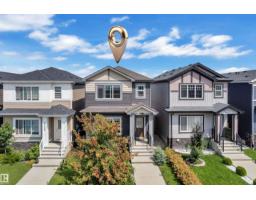 New
New3 bd2+1 ba1,611 ft²$298/ft²
E4509195 · Courtesy of Exp Realty
REALTOR.ca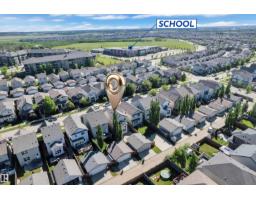 New
New3 bd2+1 ba1,447 ft²$336/ft²
E4508936 · Courtesy of Royal Lepage Arteam Realty
REALTOR.ca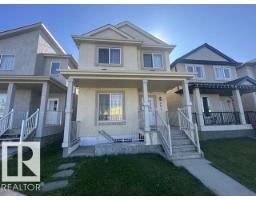 New
New4 bd3+1 ba1,825 ft²$247/ft²
E4508773 · Courtesy of RE/MAX Excellence
REALTOR.ca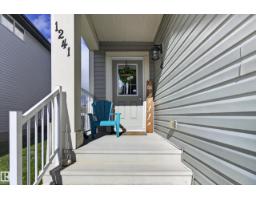 New
New3 bd3+1 ba1,618 ft²$275/ft²
E4508542 · Courtesy of RE/MAX Elite
REALTOR.ca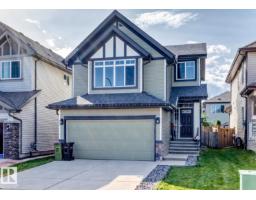
3 bd2+1 ba1,704 ft²$302/ft²
E4508147 · Courtesy of RE/MAX Excellence
REALTOR.caOwn a home nearby?
A new listing in McConachie Area is a live data point for every home around it. Get an honest estimate for yours, anchored on City of Edmonton assessment data.
What’s my home worth?Christopher Peel · REALTOR®
MaxWell® Polaris
This website is operated by Christopher Peel, REALTOR®, of MaxWell Polaris, Edmonton, Alberta — the brokerage responsible for this website.

The listing data above is provided under copyright by the Canadian Real Estate Association (CREA). The listing data is deemed reliable but is not guaranteed accurate by CREA nor BestYEGHomes.
Listing information last updated on September 18, 2026 at 5:10 p.m. MT.
$414,900
MLS® E4507905