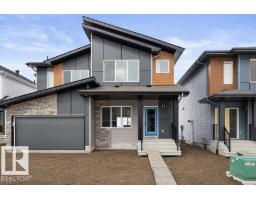
 New
$414,600
363 bd2+1 ba1,421 ft²$292/ft²
634 176 Av NE
DuplexMarquis7 days ago
E4512679 · Courtesy of Exp Realty
REALTOR.ca$429,500
3 bd2+1 ba1,662 ft²$258/ft²
MLS® E4476694 · Courtesy of MaxWell Challenge Realty · View on REALTOR.ca
A two-storey house in Marquis, built 2025 with 3 bedrooms and 2+1 baths across 1,662 ft² — $258 per square foot. Listed 222 days ago.
From the listing
Move in quick, to your new Liberty by Impact Homes. In the vibrant new community Marquis West in Northeast Edmonton, is built for home buyers looking for a flexible budget while still getting an Impact quality home. Guests are welcomed into the home in an open foyer that leads into the bright great room. The central dining nook provides easy service from the rear kitchen. The rear primary suite is located at the back of the second floor and features a bright ensuite and walk-in closet. The main bath, large laundry room and linen closet provide privacy from the two additional bedrooms found at the front of the home. Marquis West is the perfect neighborhood - designed for those who live an active lifestyle, yet prefer a peaceful space. Close to restaurants, stores, golf courses, parks, Manning Towne Centre, and more with quick access to the Henday. **Some images have been virtually staged to better showcase the true potential of rooms & spaces in the home.** (id:66605)
The details
Room by room
| Room | Level | Size |
|---|---|---|
| Living room | Main level | 19'4" × 14'9" |
| Dining room | Main level | 9'10" × 11'10" |
| Kitchen | Main level | 12'10" × 12'2" |
| Primary Bedroom | Upper Level | 12'10" × 13'5" |
| Bedroom 2 | Upper Level | 9'2" × 10'6" |
| Bedroom 3 | Upper Level | 9'2" × 11'6" |
| Mud room | Main level | 4'11" × 5'11" |
| Laundry room | Upper Level | 5'11" × 7'10" |
Converted from the metric MLS® feed; sizes are approximate.
Nearby
Active listings in Marquis within 25% of this asking price, newest first — the quickest read on what else your budget buys here.
New3 bd2+1 ba1,421 ft²$292/ft²
E4512679 · Courtesy of Exp Realty
REALTOR.ca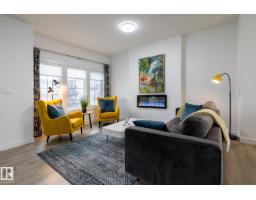
3 bd2+1 ba1,602 ft²$275/ft²
E4511475 · Courtesy of Century 21 All Stars Realty Ltd
REALTOR.ca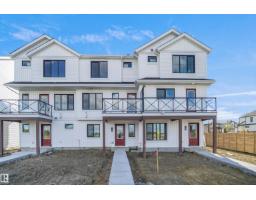
2 bd2+1 ba1,169 ft²$282/ft²
E4511057 · Courtesy of Royal Lepage Arteam Realty
REALTOR.ca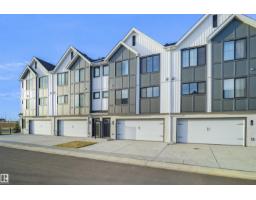
3 bd2+1 ba1,305 ft²$270/ft²
E4510985 · Courtesy of Royal Lepage Arteam Realty
REALTOR.ca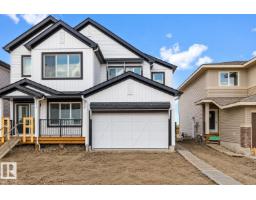
3 bd2+1 ba1,379 ft²$320/ft²
E4510802 · Courtesy of Exp Realty
REALTOR.ca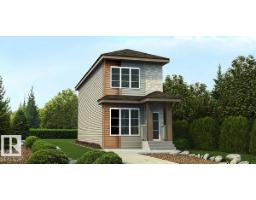
2 bd2+1 ba1,232 ft²$319/ft²
E4510676 · Courtesy of Exp Realty
REALTOR.caChristopher Peel · REALTOR®
MaxWell® Polaris
This website is operated by Christopher Peel, REALTOR®, of MaxWell Polaris, Edmonton, Alberta — the brokerage responsible for this website.

The listing data above is provided under copyright by the Canadian Real Estate Association (CREA). The listing data is deemed reliable but is not guaranteed accurate by CREA nor BestYEGHomes.
Listing information last updated on October 15, 2026 at 10:50 p.m. MT.
$429,500
MLS® E4476694