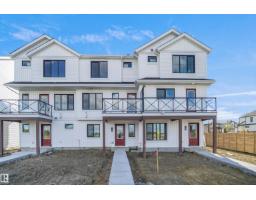
$329,998
222 bd2+1 ba1,169 ft²$282/ft²
2032 Marquis Wy NE
Row / TownhouseMarquis14 days ago
E4511057 · Courtesy of Royal Lepage Arteam Realty
REALTOR.ca$329,900
2 bd2+1 ba1,366 ft²$242/ft²
MLS® E4496396 · Courtesy of Century 21 All Stars Realty Ltd · View on REALTOR.ca
A two-storey row / townhouse in Marquis, built 2026 with 2 bedrooms and 2+1 baths across 1,366 ft² — $242 per square foot. Listed 106 days ago.
From the listing
2 PRIMARY SUITES. NO CONDO FEES!! STYLISH 1366 SQ. FT. REAR-DETACHED TOWNHOME IN MARQUIS OFFERING MODERN FINISHES, SMART DESIGN & EXCEPTIONAL VALUE! The Kenna-T by Akash Homes features 2 spacious primary bedrooms, 2.5 baths, and an open-concept main floor designed for everyday living and entertaining. The bright great room flows into the dining nook and contemporary kitchen with quartz countertops, a large island, and plenty of cabinet space. A versatile main floor den is perfect for a home office or flex space, while the rear deck extends your living area outdoors. Upstairs offers second-floor laundry and two spacious primary-style bedrooms, each featuring its own walk-in closet and private ensuite. Standard Akash specs include 9' main floor ceilings, French-imported laminate, quartz throughout, a single detached oversized garage, PLUS A $5000 BRICK CREDIT! PLEASE NOTE PICTURES ARE OF SHOW HOME; ACTUAL HOME, PLANS, FIXTURES, AND FINISHES MAY VARY AND ARE SUBJECT TO AVAILABILITY/CHANGES WITHOUT NOTICE. (id:66605)
The details
Room by room
| Room | Level | Size |
|---|---|---|
| Living room | Main level | — |
| Dining room | Main level | — |
| Kitchen | Main level | — |
| Den | Main level | — |
| Primary Bedroom | Upper Level | — |
| Bedroom 2 | Upper Level | — |
Converted from the metric MLS® feed; sizes are approximate.
Nearby
Active listings in Marquis within 25% of this asking price, newest first — the quickest read on what else your budget buys here.
2 bd2+1 ba1,169 ft²$282/ft²
E4511057 · Courtesy of Royal Lepage Arteam Realty
REALTOR.ca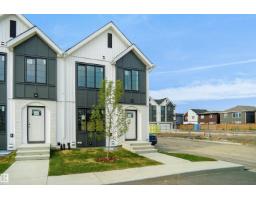
2 bd1+1 ba880 ft²$301/ft²
E4511055 · Courtesy of Royal Lepage Arteam Realty
REALTOR.ca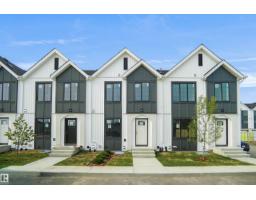
2 bd1+1 ba792 ft²$316/ft²
E4510987 · Courtesy of Royal Lepage Arteam Realty
REALTOR.ca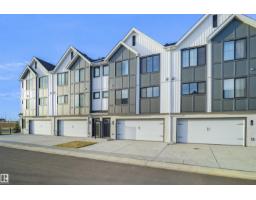
3 bd2+1 ba1,305 ft²$270/ft²
E4510985 · Courtesy of Royal Lepage Arteam Realty
REALTOR.ca
2 bd2+1 ba1,232 ft²$319/ft²
E4510676 · Courtesy of Exp Realty
REALTOR.ca
2 bd2+1 ba1,232 ft²$321/ft²
E4510674 · Courtesy of Exp Realty
REALTOR.caChristopher Peel · REALTOR®
MaxWell® Polaris
This website is operated by Christopher Peel, REALTOR®, of MaxWell Polaris, Edmonton, Alberta — the brokerage responsible for this website.

The listing data above is provided under copyright by the Canadian Real Estate Association (CREA). The listing data is deemed reliable but is not guaranteed accurate by CREA nor BestYEGHomes.
Listing information last updated on October 14, 2026 at 11:05 p.m. MT.
$329,900
MLS® E4496396