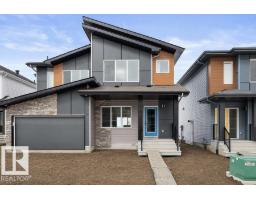
 New
New$414,600
363 bd2+1 ba1,421 ft²$292/ft²
634 176 Av NE
DuplexMarquis3 days ago
E4512679 · Courtesy of Exp Realty
REALTOR.ca$339,500
2 bd2+1 ba1,342 ft²$253/ft²
MLS® E4502991 · Courtesy of MaxWell Challenge Realty · View on REALTOR.ca
A three-storey row / townhouse in Marquis, built 2026 with 2 bedrooms and 2+1 baths across 1,342 ft² — $253 per square foot. Listed 65 days ago.
From the listing
Welcome to refined modern living in this beautifully crafted 3 storey Coventry Home. From the moment you step inside, thoughtful design and quality finishes create a warm, sophisticated atmosphere. The entry level features a stylish half bath, private den, crawl space access and attached garage. The main living level is designed to impress, with an inviting living room, elegant dining area and beautiful kitchen complete with a spacious pantry, creating the perfect setting for quiet mornings or evenings spent entertaining. Upstairs, two luxurious primary bedrooms each offer their own private ensuite. One features a sleek 3 piece ensuite with a walk in shower, while the second offers a beautiful 4 piece ensuite. Outside, the fully landscaped yard creates a finished, welcoming setting to enjoy. Built by Coventry Homes and covered by the Alberta New Home Warranty Program. *Some photos are virtually staged* (id:66605)
The details
Room by room
| Room | Level | Size |
|---|---|---|
| Living room | Main level | — |
| Dining room | Main level | — |
| Kitchen | Main level | — |
| Den | Lower level | — |
| Primary Bedroom | Upper Level | — |
| Bedroom 2 | Upper Level | — |
| Laundry room | Upper Level | — |
| Pantry | Main level | — |
Converted from the metric MLS® feed; sizes are approximate.
Nearby
Active listings in Marquis within 25% of this asking price, newest first — the quickest read on what else your budget buys here.
New3 bd2+1 ba1,421 ft²$292/ft²
E4512679 · Courtesy of Exp Realty
REALTOR.ca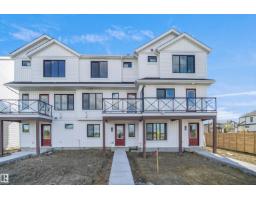
2 bd2+1 ba1,169 ft²$282/ft²
E4511057 · Courtesy of Royal Lepage Arteam Realty
REALTOR.ca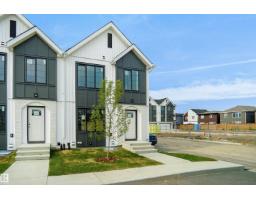
2 bd1+1 ba880 ft²$301/ft²
E4511055 · Courtesy of Royal Lepage Arteam Realty
REALTOR.ca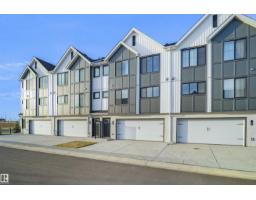
3 bd2+1 ba1,305 ft²$270/ft²
E4510985 · Courtesy of Royal Lepage Arteam Realty
REALTOR.ca
2 bd2+1 ba1,232 ft²$319/ft²
E4510676 · Courtesy of Exp Realty
REALTOR.ca
2 bd2+1 ba1,232 ft²$321/ft²
E4510674 · Courtesy of Exp Realty
REALTOR.caChristopher Peel · REALTOR®
MaxWell® Polaris
This website is operated by Christopher Peel, REALTOR®, of MaxWell Polaris, Edmonton, Alberta — the brokerage responsible for this website.

The listing data above is provided under copyright by the Canadian Real Estate Association (CREA). The listing data is deemed reliable but is not guaranteed accurate by CREA nor BestYEGHomes.
Listing information last updated on October 11, 2026 at 4:30 p.m. MT.
$339,500
MLS® E4502991