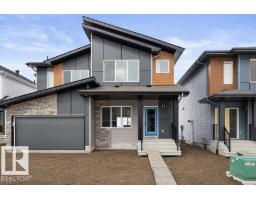
 New
$414,600
363 bd2+1 ba1,421 ft²$292/ft²
634 176 Av NE
DuplexMarquis6 days ago
E4512679 · Courtesy of Exp Realty
REALTOR.ca$345,000
2 bd2+1 ba1,258 ft²$274/ft²
MLS® E4510268 · Courtesy of MaxWell Challenge Realty · View on REALTOR.ca
A two-storey row / townhouse in Marquis, built 2026 with 2 bedrooms and 2+1 baths across 1,258 ft² — $274 per square foot. Listed 23 days ago.
From the listing
Introducing the Cygnus, a brand new 2-storey townhome by Coventry Homes in the sought-after community of Marquis. Built with Coventry's Silent Neighbour sound-reducing party wall system, this home is designed for quiet, comfortable living. A covered front veranda welcomes you into a bright, open main floor with 8' ceilings and a Great Room and dining nook that flow into the rear kitchen. The kitchen has a tiled backsplash and upper cabinets, and all kitchen appliances are included. Upstairs, two primary bedrooms each have their own private full bath, and the laundry closet is set up for a washer and dryer between them. The 8' basement is ready for your ideas, with a 3-piece bath rough-in, and comes with a high-efficiency furnace and HRV. The 14' x 20' insulated and drywalled garage completes the package. Front and back landscaping is also included, so you can move in without the added cost and work. (id:66605)
The details
Room by room
| Room | Level | Size |
|---|---|---|
| Living room | Main level | 9'5" × 11'7" |
| Dining room | Main level | 9'5" × 11'7" |
| Kitchen | Main level | 8'1" × 12'4" |
| Primary Bedroom | Upper Level | 13'2" × 20'4" |
| Bedroom 2 | Upper Level | 10'11" × 15'6" |
Converted from the metric MLS® feed; sizes are approximate.
Nearby
Active listings in Marquis within 25% of this asking price, newest first — the quickest read on what else your budget buys here.
New3 bd2+1 ba1,421 ft²$292/ft²
E4512679 · Courtesy of Exp Realty
REALTOR.ca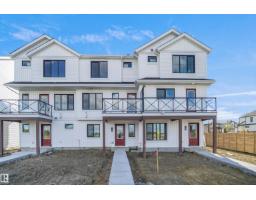
2 bd2+1 ba1,169 ft²$282/ft²
E4511057 · Courtesy of Royal Lepage Arteam Realty
REALTOR.ca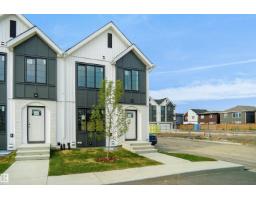
2 bd1+1 ba880 ft²$301/ft²
E4511055 · Courtesy of Royal Lepage Arteam Realty
REALTOR.ca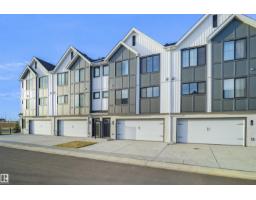
3 bd2+1 ba1,305 ft²$270/ft²
E4510985 · Courtesy of Royal Lepage Arteam Realty
REALTOR.ca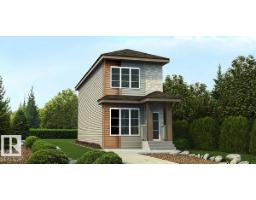
2 bd2+1 ba1,232 ft²$319/ft²
E4510676 · Courtesy of Exp Realty
REALTOR.ca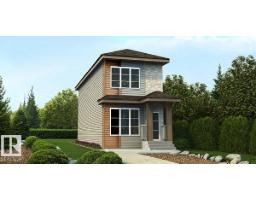
2 bd2+1 ba1,232 ft²$321/ft²
E4510674 · Courtesy of Exp Realty
REALTOR.caChristopher Peel · REALTOR®
MaxWell® Polaris
This website is operated by Christopher Peel, REALTOR®, of MaxWell Polaris, Edmonton, Alberta — the brokerage responsible for this website.

The listing data above is provided under copyright by the Canadian Real Estate Association (CREA). The listing data is deemed reliable but is not guaranteed accurate by CREA nor BestYEGHomes.
Listing information last updated on October 15, 2026 at 10:50 p.m. MT.
$345,000
MLS® E4510268