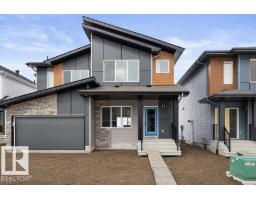
 New
$414,600
363 bd2+1 ba1,421 ft²$292/ft²
634 176 Av NE
DuplexMarquis7 days ago
E4512679 · Courtesy of Exp Realty
REALTOR.ca$355,000
2 bd2+1 ba1,214 ft²$292/ft²
MLS® E4510229 · Courtesy of MaxWell Challenge Realty · View on REALTOR.ca
A two-storey row / townhouse in Marquis, built 2026 with 2 bedrooms and 2+1 baths across 1,214 ft² — $292 per square foot. Listed 24 days ago.
From the listing
There’s something special about coming home to a place that feels easy to settle into. This Coventry Homes END UNIT welcomes you with a kitchen made for morning coffee, weeknight dinners & catching up with friends, complete with quartz countertops, tile backsplash, sleek cabinetry & stainless steel appliances. The dining & living areas flow together, giving you a comfortable place to gather or unwind. A main floor half bath adds convenience for guests. Upstairs, two primary suites each have their own 4 pc ensuite, so everyone has a private retreat. Upstairs laundry makes daily life easier, while landscaping & a detached garage add the finishing touches. Backed by the Alberta New Home Warranty Program. Some photos are virtually staged. (id:66605)
The details
Room by room
| Room | Level | Size |
|---|---|---|
| Living room | Main level | — |
| Dining room | Main level | — |
| Kitchen | Main level | — |
| Primary Bedroom | Upper Level | — |
| Bedroom 2 | Upper Level | — |
| Laundry room | Upper Level | — |
Converted from the metric MLS® feed; sizes are approximate.
Nearby
Active listings in Marquis within 25% of this asking price, newest first — the quickest read on what else your budget buys here.
New3 bd2+1 ba1,421 ft²$292/ft²
E4512679 · Courtesy of Exp Realty
REALTOR.ca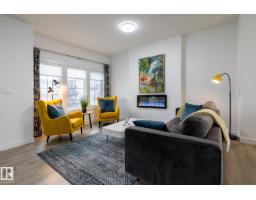
3 bd2+1 ba1,602 ft²$275/ft²
E4511475 · Courtesy of Century 21 All Stars Realty Ltd
REALTOR.ca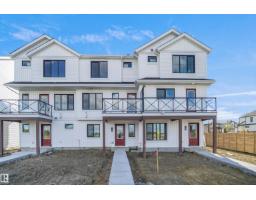
2 bd2+1 ba1,169 ft²$282/ft²
E4511057 · Courtesy of Royal Lepage Arteam Realty
REALTOR.ca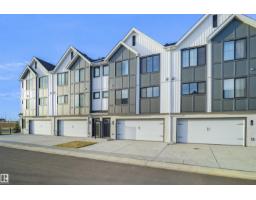
3 bd2+1 ba1,305 ft²$270/ft²
E4510985 · Courtesy of Royal Lepage Arteam Realty
REALTOR.ca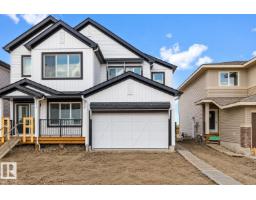
3 bd2+1 ba1,379 ft²$320/ft²
E4510802 · Courtesy of Exp Realty
REALTOR.ca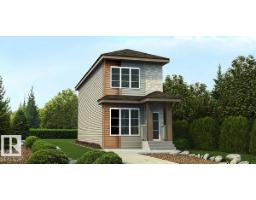
2 bd2+1 ba1,232 ft²$319/ft²
E4510676 · Courtesy of Exp Realty
REALTOR.caChristopher Peel · REALTOR®
MaxWell® Polaris
This website is operated by Christopher Peel, REALTOR®, of MaxWell Polaris, Edmonton, Alberta — the brokerage responsible for this website.

The listing data above is provided under copyright by the Canadian Real Estate Association (CREA). The listing data is deemed reliable but is not guaranteed accurate by CREA nor BestYEGHomes.
Listing information last updated on October 15, 2026 at 10:50 p.m. MT.
$355,000
MLS® E4510229