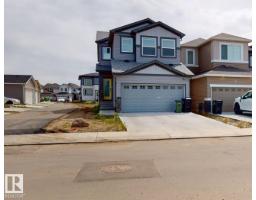
 New
New$525,000
373 bd2+1 ba2,120 ft²$248/ft²
607 31 Av NW
HouseMaple Crest2 days ago
E4508981 · Courtesy of Royal Lepage Arteam Realty
REALTOR.ca$449,500
3 bd2+1 ba1,616 ft²$278/ft²
MLS® E4507082 · Courtesy of RE/MAX Excellence · View on REALTOR.ca
A two-storey house in Maple Crest, built 2015 with 3 bedrooms and 2+1 baths across 1,616 ft² — $278 per square foot. Listed 14 days ago.
BestYEGHomes estimate
Moderate range$464,000
City of Edmonton assessment: $484,000
An independent estimate by our valuation model, built from City of Edmonton assessment data and local market analysis (updated September 2026). It is our own analysis — not part of the MLS® listing, not provided by the listing brokerage, and not an appraisal.
Recent sold prices sharpen this number, and by MLS® rules they can’t be shown here. Ask us for the full report →
From the listing
FRESHLY PAINTED, MOVE-IN READY & BUILT BY LANDMARK! Discover this beautifully maintained east-facing home on a regular lot in desirable Maple Crest. A bright, functional layout features a MAIN-FLOOR BEDROOM OR OFFICE and a stylish kitchen with GRANITE COUNTERTOPS, an expansive island, stainless steel appliances, GAS RANGE & spacious pantry. Professionally cleaned with CENTRAL A/C for summer comfort! Upstairs, the generous primary retreat offers a WALK-IN CLOSET & 5-PIECE ENSUITE, alongside two spacious bedrooms. Enjoy outdoor gatherings on the OVERSIZED DECK overlooking the fully fenced, landscaped backyard. An OVERSIZED DOUBLE DETACHED GARAGE adds valuable parking and storage space. Conveniently located near parks, walking trails, schools, shopping, restaurants, transit & Meadows Recreation Centre. Comfort, flexibility & everyday convenience come together in this inviting home! (id:66605)
The details
Room by room
| Room | Level | Size |
|---|---|---|
| Living room | Main level | — |
| Dining room | Main level | — |
| Kitchen | Main level | — |
| Den | Main level | — |
| Primary Bedroom | Upper Level | — |
| Bedroom 2 | Upper Level | — |
| Bedroom 3 | Upper Level | — |
| Pantry | Main level | — |
Converted from the metric MLS® feed; sizes are approximate.
Nearby
Active listings in Maple Crest within 25% of this asking price, newest first — the quickest read on what else your budget buys here.
New3 bd2+1 ba2,120 ft²$248/ft²
E4508981 · Courtesy of Royal Lepage Arteam Realty
REALTOR.ca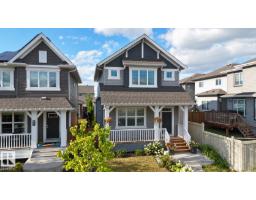 New
New3 bd2+1 ba1,506 ft²$312/ft²
E4508637 · Courtesy of Venus Realty
REALTOR.ca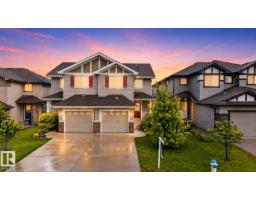 New
New3 bd2+1 ba1,215 ft²$320/ft²
E4508449 · Courtesy of Exp Realty
REALTOR.ca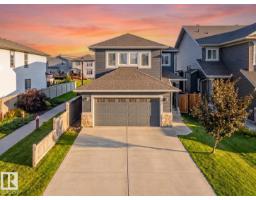
3 bd2+1 ba1,940 ft²$276/ft²
E4507889 · Courtesy of Century 21 Masters
REALTOR.ca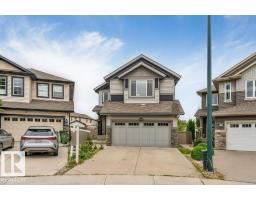
6 bd3+1 ba2,104 ft²$254/ft²
E4507617 · Courtesy of LPT Realty
REALTOR.ca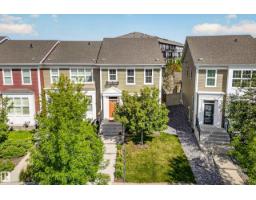
3 bd2+1 ba1,463 ft²$263/ft²
E4506983 · Courtesy of Royal Lepage Arteam Realty
REALTOR.caOwn a home nearby?
A new listing in Maple Crest is a live data point for every home around it. Get an honest estimate for yours, anchored on City of Edmonton assessment data.
What’s my home worth?Christopher Peel · REALTOR®
MaxWell® Polaris
This website is operated by Christopher Peel, REALTOR®, of MaxWell Polaris, Edmonton, Alberta — the brokerage responsible for this website.

The listing data above is provided under copyright by the Canadian Real Estate Association (CREA). The listing data is deemed reliable but is not guaranteed accurate by CREA nor BestYEGHomes.
Listing information last updated on September 17, 2026 at 10:05 p.m. MT.
$449,500
MLS® E4507082