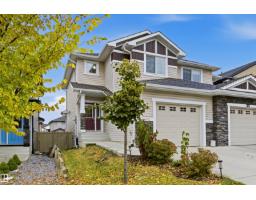
 New
New$433,000
253 bd2+1 ba1,338 ft²$324/ft²
4452 5 St NW NW
DuplexMaple Crest5 days ago
E4512504 · Courtesy of Royal Lepage Arteam Realty
REALTOR.ca$399,000
2 bd2+1 ba1,462 ft²$273/ft²
MLS® E4503326 · Courtesy of Lux Real Estate Inc · View on REALTOR.ca
A two-storey duplex in Maple Crest, built 2013 with 2 bedrooms and 2+1 baths across 1,462 ft² — $273 per square foot. Listed 63 days ago.
From the listing
Welcome to this beautifully maintained, fully fenced half duplex in the desirable Maple community of Southeast Edmonton! Ideally located with quick access to shopping, Meadows Recreation Centre, schools, parks, and major roadways. Inside, you'll find two spacious primary bedrooms, each featuring its own walk-in closet and private ensuite. The upper level also includes a versatile bonus room, ideal as a home office, media space, or playroom. The main floor boasts an open-concept layout with a modern kitchen, bright dining area, inviting living room, and a convenient two-piece bathroom. The laundry area is thoughtfully located with direct access to the attached single garage. Step outside to enjoy the beautifully landscaped, fully fenced backyard—an ideal space for relaxing, entertaining, or enjoying summer evenings. This move-in-ready home is an excellent opportunity for first-time buyers, downsizers or investors. Move in today! (id:66605)
The details
Room by room
| Room | Level | Size |
|---|---|---|
| Living room | Main level | — |
| Dining room | Main level | — |
| Kitchen | Main level | — |
| Primary Bedroom | Upper Level | — |
| Bedroom 2 | Upper Level | — |
Converted from the metric MLS® feed; sizes are approximate.
Nearby
Active listings in Maple Crest within 25% of this asking price, newest first — the quickest read on what else your budget buys here.
New3 bd2+1 ba1,338 ft²$324/ft²
E4512504 · Courtesy of Royal Lepage Arteam Realty
REALTOR.ca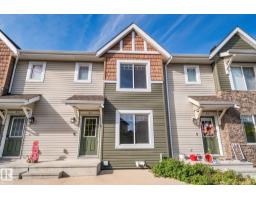 New
New3 bd2+1 ba1,324 ft²$227/ft²
E4512270 · Courtesy of Real Broker
REALTOR.ca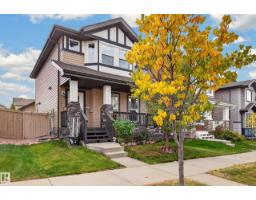 New
New3 bd3+1 ba1,413 ft²$332/ft²
E4512189 · Courtesy of The Foundry Real Estate Company Ltd
REALTOR.ca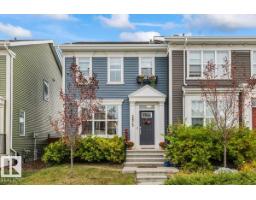
3 bd2+1 ba1,379 ft²$279/ft²
E4511080 · Courtesy of The Agency North Central Alberta
REALTOR.ca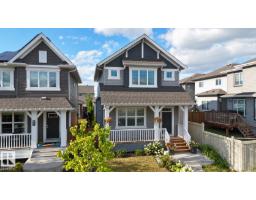
3 bd2+1 ba1,506 ft²$311/ft²
E4508637 · Courtesy of Venus Realty
REALTOR.ca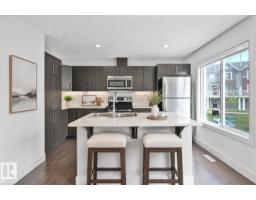
3 bd2+1 ba1,315 ft²$240/ft²
E4499296 · Courtesy of RE/MAX Excellence
REALTOR.caChristopher Peel · REALTOR®
MaxWell® Polaris
This website is operated by Christopher Peel, REALTOR®, of MaxWell Polaris, Edmonton, Alberta — the brokerage responsible for this website.

The listing data above is provided under copyright by the Canadian Real Estate Association (CREA). The listing data is deemed reliable but is not guaranteed accurate by CREA nor BestYEGHomes.
Listing information last updated on October 13, 2026 at 3:40 p.m. MT.
$399,000
MLS® E4503326