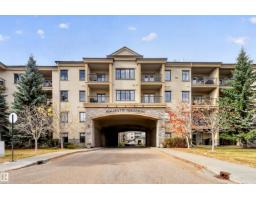
$189,000
591 bd1 ba819 ft²$231/ft²
#217 160 Magrath Rd NW
ApartmentMagrath Heights8 days ago
E4512383 · Courtesy of MaxWell Polaris
REALTOR.ca$223,900
1 bd1 ba869 ft²$258/ft²
MLS® E4511568 · Courtesy of Rimrock Real Estate · View on REALTOR.ca
A apartment in Magrath Heights, built 2005 with 1 bedrooms and 1 baths across 869 ft² — $258 per square foot. Listed 14 days ago.
From the listing
Enjoy stunning views from this beautiful suite in prestigious Magrath Mansion. 9' ceilings make the smart, open layout feel even more spacious. You'll love the large kitchen with plenty of cabinets and counter space, open to the dining area, living room and office nook. The balcony is accessible from both the living room and bedroom. The laundry room offers great storage, and titled heated underground parking with storage cage and car wash bay and keeps winter simple. This adult-only concrete building feels like a resort, with outstanding amenities including fitness centre, steam room, hot tub, social lounge with fireplace, library and billiards, and a theatre room! Gorgeous common areas set the tone from the moment you arrive. Whitemud Creek Ravine trails are moments away, with shopping, restaurants and pubs all within walking distance in one of southwest Edmonton's most sought-after neighbourhoods. A perfect opportunity for downsizers seeking secure, low-maintenance luxury living. Welcome home! (id:66605)
The details
Room by room
| Room | Level | Size |
|---|---|---|
| Living room | Main level | 18'2" × 14'10" |
| Dining room | Main level | 9'11" × 9'4" |
| Kitchen | Main level | 9'11" × 10'6" |
| Primary Bedroom | Main level | 13'9" × 10'8" |
| Laundry room | Main level | 6'8" × 5'11" |
Converted from the metric MLS® feed; sizes are approximate.
Nearby
Active listings in Magrath Heights within 25% of this asking price, newest first — the quickest read on what else your budget buys here.
1 bd1 ba819 ft²$231/ft²
E4512383 · Courtesy of MaxWell Polaris
REALTOR.ca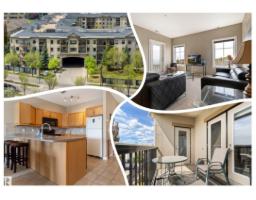
1 bd1 ba985 ft²$223/ft²
E4490031 · Courtesy of REMAX River City
REALTOR.caChristopher Peel · REALTOR®
MaxWell® Polaris
This website is operated by Christopher Peel, REALTOR®, of MaxWell Polaris, Edmonton, Alberta — the brokerage responsible for this website.

The listing data above is provided under copyright by the Canadian Real Estate Association (CREA). The listing data is deemed reliable but is not guaranteed accurate by CREA nor BestYEGHomes.
Listing information last updated on October 15, 2026 at 8:00 p.m. MT.
$223,900
MLS® E4511568