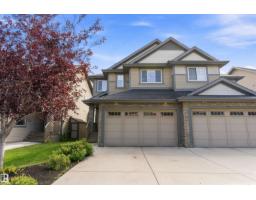
$579,900
603 bd3+1 ba1,890 ft²$307/ft²
5811 Mullen Pl NW
DuplexMacTaggart74 days ago
E4502020 · Courtesy of REMAX River City
REALTOR.ca$598,800
3 bd3+1 ba2,646 ft²$226/ft²
MLS® E4505121 · Courtesy of Real Broker · View on REALTOR.ca
A three-storey row / townhouse in MacTaggart, built 2016 with 3 bedrooms and 3+1 baths across 2,646 ft² — $226 per square foot. Listed 56 days ago.
From the listing
Modern style meets exceptional space in this impressive three-storey home in MacTaggart! Offering 2,645 sq. ft. of above-grade living space, this bright and beautifully appointed residence features soaring ceilings, abundant natural light and a versatile layout. The main floor showcases a bright living room, stylish kitchen with large island, dining area and 2-piece bath. Upstairs, the generous primary suite offers a walk-in closet and 4-piece ensuite, while the second bedroom features its own walk-in closet and 5-piece ensuite. A convenient laundry room completes the level. The third floor delivers an expansive loft with a 3-piece bath—ideal for a family room, home office, media space or studio. The unfinished basement provides excellent storage, while the double attached garage adds convenience. Enjoy the outdoors from the balcony/deck on each level of this home, overlooking greenery, with walking trails, parks, schools, shopping, transit and major routes nearby. (id:66605)
The details
Room by room
| Room | Level | Size |
|---|---|---|
| Living room | Main level | 15'6" × 15'11" |
| Dining room | Main level | 7'7" × 9'11" |
| Kitchen | Main level | 10'6" × 11'10" |
| Primary Bedroom | Upper Level | 16'11" × 15'4" |
| Bedroom 2 | Upper Level | 18'7" × 19'7" |
| Bedroom 3 | Upper Level | 23'2" × 35'4" |
| Laundry room | Upper Level | 8' × 5'9" |
| Storage | Basement | 11'1" × 18'10" |
| Storage | Basement | 22'6" × 19'5" |
| Utility room | Basement | 11' × 6'3" |
Converted from the metric MLS® feed; sizes are approximate.
Nearby
Active listings in MacTaggart within 25% of this asking price, newest first — the quickest read on what else your budget buys here.
3 bd3+1 ba1,890 ft²$307/ft²
E4502020 · Courtesy of REMAX River City
REALTOR.caChristopher Peel · REALTOR®
MaxWell® Polaris
This website is operated by Christopher Peel, REALTOR®, of MaxWell Polaris, Edmonton, Alberta — the brokerage responsible for this website.

The listing data above is provided under copyright by the Canadian Real Estate Association (CREA). The listing data is deemed reliable but is not guaranteed accurate by CREA nor BestYEGHomes.
Listing information last updated on October 16, 2026 at 9:30 p.m. MT.
$598,800
MLS® E4505121