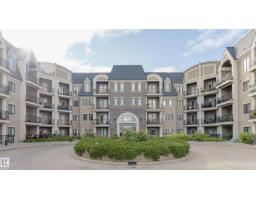
$298,000
332 bd2 ba913 ft²$326/ft²
#142 6079 Maynard Wy NW
ApartmentMacTaggart29 days ago
E4508748 · Courtesy of Mozaic Realty Group
REALTOR.ca$319,900
2 bd2 ba975 ft²$328/ft²
MLS® E4503565 · Courtesy of REMAX River City · View on REALTOR.ca
A apartment in MacTaggart, built 2011 with 2 bedrooms and 2 baths across 975 ft² — $328 per square foot. Listed 62 days ago.
From the listing
Welcome to Waterstone in the prestigious MacTaggart neighbourhood — a pristine, exceptionally maintained complex backing onto MacTaggart Pond with walking trails, exercise and social rooms, plus heated, secure underground parking. This gorgeous top floor 2-bedroom condo features 10-foot ceilings and a bright open-concept layout. The upgraded kitchen offers granite countertops, an undermount sink, and space for a 6-person dining table. The spacious primary suite accommodates a king-sized bed and includes dual closets and a 4-piece ensuite. The second bedroom is also large and bright with oversized windows and tall ceilings. Enjoy pond and neighborhood views from the private balcony with natural gas BBQ hookup. Includes 1 titled underground parking stall. Ideally located near shopping, excellent restaurants, schools, public transit, Terwillegar Recreation Centre, and Anthony Henday Drive. Must be seen! (id:66605)
The details
Room by room
| Room | Level | Size |
|---|---|---|
| Living room | Main level | 12'2" × 11'8" |
| Dining room | Main level | 14'4" × 10' |
| Kitchen | Main level | 11'5" × 8'8" |
| Primary Bedroom | Main level | 15'9" × 11'5" |
| Bedroom 2 | Main level | 12'6" × 11'5" |
| Laundry room | Main level | 9'1" × 4'10" |
Converted from the metric MLS® feed; sizes are approximate.
Nearby
Active listings in MacTaggart within 25% of this asking price, newest first — the quickest read on what else your budget buys here.
2 bd2 ba913 ft²$326/ft²
E4508748 · Courtesy of Mozaic Realty Group
REALTOR.ca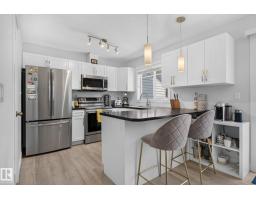
3 bd2+1 ba1,285 ft²$257/ft²
E4508418 · Courtesy of Real Broker
REALTOR.ca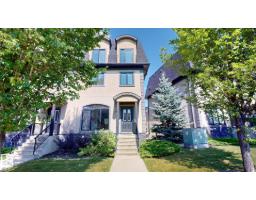
5 bd4 ba2,123 ft²$188/ft²
E4505813 · Courtesy of ComFree
REALTOR.caChristopher Peel · REALTOR®
MaxWell® Polaris
This website is operated by Christopher Peel, REALTOR®, of MaxWell Polaris, Edmonton, Alberta — the brokerage responsible for this website.

The listing data above is provided under copyright by the Canadian Real Estate Association (CREA). The listing data is deemed reliable but is not guaranteed accurate by CREA nor BestYEGHomes.
Listing information last updated on October 10, 2026 at 3:28 a.m. MT.
$319,900
MLS® E4503565