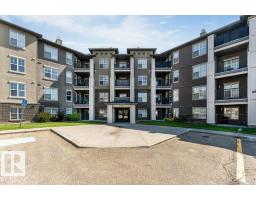
 New
New$174,900
322 bd2 ba877 ft²$199/ft²
#201 616 Mcallister Lo SW
ApartmentMacewan4 days ago
E4512612 · Courtesy of Century 21 Quantum Realty
REALTOR.ca$179,900
2 bd2 ba900 ft²$200/ft²
MLS® E4499394 · Courtesy of Century 21 Masters · View on REALTOR.ca
A apartment in Macewan, built 2005 with 2 bedrooms and 2 baths across 900 ft² — $200 per square foot. Listed 89 days ago.
From the listing
Discover this immaculate and inviting 2rd-floor unit in MacEwan Community! It offers 899 sq. ft. of living space, featuring 2 bedrooms, 2 bathrooms, in-suite laundry, and one underground parking. Condo fee includes electricity, water, and heat. As you enter the foyer, you'll instantly feel at home. A bright, open kitchen boasts countertops and loads of cupboard space. The living room is bright & roomy, featuring sliding doors leading out to a south-facing balcony. The primary bedroom has a walk-through closet & 3-pc ensuite, while the 2nd bedroom enjoys its own 4-pc bathroom. This fantastic location is within walking distance of all the amenities. Close to public transportation, Anthony Henday, and the International Airport. (id:66605)
The details
Room by room
| Room | Level | Size |
|---|---|---|
| Living room | Main level | — |
| Dining room | Main level | — |
| Kitchen | Main level | — |
| Primary Bedroom | Main level | — |
| Bedroom 2 | Main level | — |
Converted from the metric MLS® feed; sizes are approximate.
Nearby
Active listings in Macewan within 25% of this asking price, newest first — the quickest read on what else your budget buys here.
New2 bd2 ba877 ft²$199/ft²
E4512612 · Courtesy of Century 21 Quantum Realty
REALTOR.ca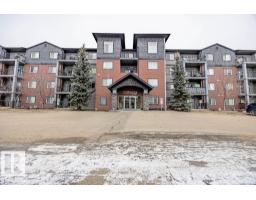
2 bd2 ba848 ft²$189/ft²
E4511497 · Courtesy of REMAX River City
REALTOR.ca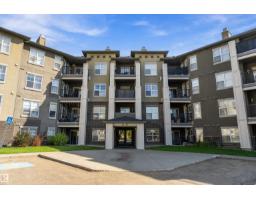
1 bd1 ba597 ft²$234/ft²
E4509876 · Courtesy of REMAX River City
REALTOR.ca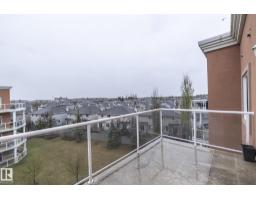
2 bd2 ba891 ft²$224/ft²
E4508841 · Courtesy of RE/MAX Elite
REALTOR.ca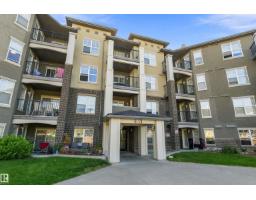
2 bd2 ba803 ft²$215/ft²
E4506394 · Courtesy of Real Broker
REALTOR.ca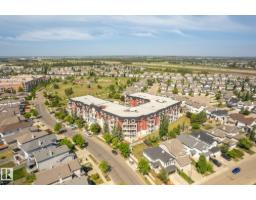
1 bd1 ba650 ft²$248/ft²
E4506275 · Courtesy of MaxWell Devonshire Realty
REALTOR.caChristopher Peel · REALTOR®
MaxWell® Polaris
This website is operated by Christopher Peel, REALTOR®, of MaxWell Polaris, Edmonton, Alberta — the brokerage responsible for this website.

The listing data above is provided under copyright by the Canadian Real Estate Association (CREA). The listing data is deemed reliable but is not guaranteed accurate by CREA nor BestYEGHomes.
Listing information last updated on October 13, 2026 at 11:00 p.m. MT.
$179,900
MLS® E4499394