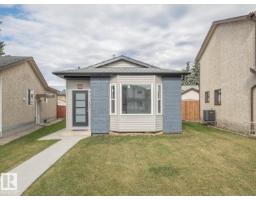
 New
New$499,000
414 bd2 ba945 ft²$528/ft²
7328 183B St NW
HouseLymburn6 days ago
E4512338 · Courtesy of MaxWell Challenge Realty
REALTOR.ca$399,900
5 bd2 ba1,064 ft²$376/ft²
MLS® E4505123 · Courtesy of The Good Real Estate Company · View on REALTOR.ca
A house in Lymburn, built 1989 with 5 bedrooms and 2 baths across 1,064 ft² — $376 per square foot. Listed 53 days ago.
From the listing
Welcome to Lymburn! This perfectly laid out four level split is complete with 5 BEDROOMS, vaulted ceiling, and nearly 2000 sq ft of combined living space. As you enter the property adjacent to the double ATTACHED garage, you will immediately be impressed with the vastness of the main living space and abundance of natural light. A spacious kitchen welcomes you at the rear of the main floor. Continuing on, the upper level has 3 well appointed bedrooms and full bathroom. The lower level continues to impress with a gorgeous FIREPLACE in the large recreational room, 4th bedroom, bathroom and laundry. The lowest level has a flex space and 5th bedroom. Outside a fantastic deck, FENCED yard, and mature trees welcomes you on a large, flat lot. With close to proximity to schools, parks, Whitemud and Henday - this property has it ALL! (id:66605)
The details
Room by room
| Room | Level | Size |
|---|---|---|
| Primary Bedroom | Upper Level | — |
| Bedroom 2 | Upper Level | — |
| Bedroom 3 | Upper Level | — |
| Bedroom 4 | Lower level | — |
| Bedroom 5 | Basement | — |
Converted from the metric MLS® feed; sizes are approximate.
Nearby
Active listings in Lymburn within 25% of this asking price, newest first — the quickest read on what else your budget buys here.
New4 bd2 ba945 ft²$528/ft²
E4512338 · Courtesy of MaxWell Challenge Realty
REALTOR.ca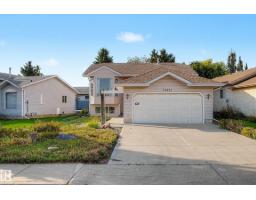
3 bd2 ba997 ft²$441/ft²
E4510450 · Courtesy of Liv Real Estate
REALTOR.ca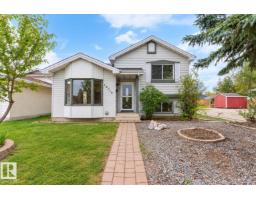
5 bd3 ba1,311 ft²$320/ft²
E4510335 · Courtesy of Exp Realty
REALTOR.ca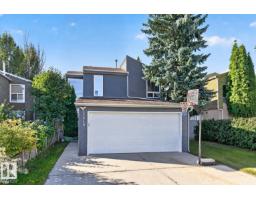
4 bd2+1 ba1,508 ft²$278/ft²
E4509532 · Courtesy of RE/MAX Excellence
REALTOR.ca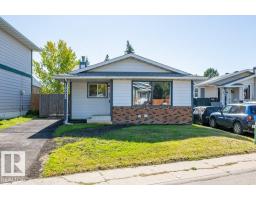
4 bd2 ba991 ft²$378/ft²
E4509175 · Courtesy of Royal Lepage Arteam Realty
REALTOR.ca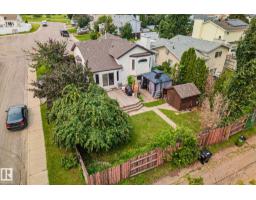
4 bd3 ba1,217 ft²$308/ft²
E4508848 · Courtesy of Century 21 Quantum Realty
REALTOR.caChristopher Peel · REALTOR®
MaxWell® Polaris
This website is operated by Christopher Peel, REALTOR®, of MaxWell Polaris, Edmonton, Alberta — the brokerage responsible for this website.

The listing data above is provided under copyright by the Canadian Real Estate Association (CREA). The listing data is deemed reliable but is not guaranteed accurate by CREA nor BestYEGHomes.
Listing information last updated on October 13, 2026 at 2:30 p.m. MT.
$399,900
MLS® E4505123