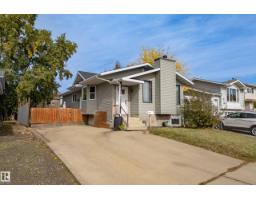
 New
New$374,900
414 bd2 ba1,026 ft²$365/ft²
18024 73 Av NW
HouseLymburnToday
E4512915 · Courtesy of MaxWell Challenge Realty
REALTOR.ca$444,900
4 bd2+1 ba1,782 ft²$250/ft²
MLS® E4501605 · Courtesy of Royal LePage Noralta Real Estate · View on REALTOR.ca
A house in Lymburn, built 1978 with 4 bedrooms and 2+1 baths across 1,782 ft² — $250 per square foot. Listed 75 days ago.
From the listing
No rear Neighbours!! This 4 bedroom, 2.5 bathroom, 4 level split is located in the wonderful community of Lymburn backing onto greenspace. Home has almost 2300 sq ft of living space, with tons of storage. The Upper level has 3 bedrooms, including the primary with ensuite and a full second bath. The main floor has a large living room, kitchen and dining. The 3rd level showcases a wood burning fire place another 2 piece bath, laundry and the 4th bedroom. The lower level is open recreational space with access to the large crawl space. The large fully fenced rear yard is great for entertaining or just relaxing. The fence and roof are both new in 2025. (id:66605)
The details
Room by room
| Room | Level | Size |
|---|---|---|
| Living room | Main level | — |
| Dining room | Main level | — |
| Kitchen | Main level | — |
| Family room | Lower level | — |
| Primary Bedroom | Upper Level | — |
| Bedroom 2 | Upper Level | — |
| Bedroom 3 | Upper Level | — |
| Bedroom 4 | Lower level | — |
| Recreation room | Basement | — |
| Utility room | Basement | — |
Converted from the metric MLS® feed; sizes are approximate.
Nearby
Active listings in Lymburn within 25% of this asking price, newest first — the quickest read on what else your budget buys here.
New4 bd2 ba1,026 ft²$365/ft²
E4512915 · Courtesy of MaxWell Challenge Realty
REALTOR.ca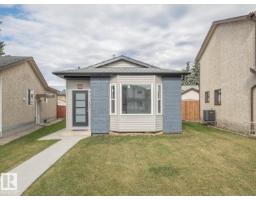 New
New4 bd2 ba945 ft²$528/ft²
E4512338 · Courtesy of MaxWell Challenge Realty
REALTOR.ca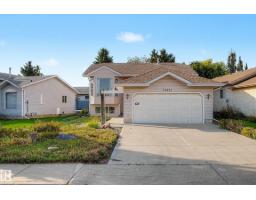
3 bd2 ba997 ft²$441/ft²
E4510450 · Courtesy of Liv Real Estate
REALTOR.ca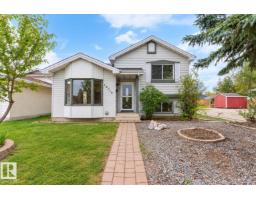
5 bd3 ba1,311 ft²$320/ft²
E4510335 · Courtesy of Exp Realty
REALTOR.ca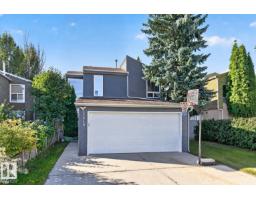
4 bd2+1 ba1,508 ft²$278/ft²
E4509532 · Courtesy of RE/MAX Excellence
REALTOR.ca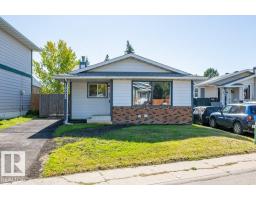
4 bd2 ba991 ft²$378/ft²
E4509175 · Courtesy of Royal Lepage Arteam Realty
REALTOR.caChristopher Peel · REALTOR®
MaxWell® Polaris
This website is operated by Christopher Peel, REALTOR®, of MaxWell Polaris, Edmonton, Alberta — the brokerage responsible for this website.

The listing data above is provided under copyright by the Canadian Real Estate Association (CREA). The listing data is deemed reliable but is not guaranteed accurate by CREA nor BestYEGHomes.
Listing information last updated on October 14, 2026 at 11:05 p.m. MT.
$444,900
MLS® E4501605