$574,900
533 bd3+1 ba2,010 ft²$286/ft²
11208 163A Av NW
HouseLorelei27 days ago
E4509549 · Courtesy of Real Broker
REALTOR.ca$730,000
5 bd3 ba2,221 ft²$329/ft²
MLS® E4495623 · Courtesy of REMAX River City · View on REALTOR.ca
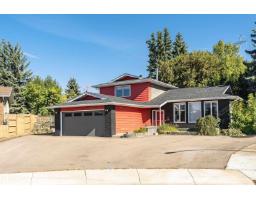
A house in Lorelei, built 1988 with 5 bedrooms and 3 baths across 2,221 ft² — $329 per square foot. Listed 113 days ago.
From the listing
Welcome to this beautifully maintained 2,200+ sq. ft. bungalow in family-friendly Lorelei, featuring a unique central skylight that fills the home with natural light. Updates include stone siding, new shingles, soffits and eaves (2021), windows (2016), renovated bathrooms (2022), dual high-efficiency furnaces and A/C. The spacious layout offers 5 bedrooms, 3 full bathrooms, 2 kitchens, vaulted living/dining rooms, an eat-in kitchen open to the family room, main-floor laundry, and two fireplaces. A separate basement entrance through the garage offers excellent multi-generational or investment potential. Enjoy the 8,255 sq. ft. pie lot with 124+ ft. of backyard width, stone and wrought-iron fencing, brick patio and firepit. An oversized heated double attached garage with an 8-ft. door and hot/cold water taps completes this exceptional home, steps from trails and schools. (id:66605)
The details
Room by room
| Room | Level | Size |
|---|---|---|
| Living room | Main level | 16'9" × 12'9" |
| Dining room | Main level | 16'9" × 11'10" |
| Kitchen | Main level | 20' × 13'8" |
| Family room | Main level | 17'4" × 17'1" |
| Primary Bedroom | Main level | 15'3" × 14' |
| Bedroom 2 | Main level | 11'6" × 10'5" |
| Bedroom 3 | Main level | 12'3" × 9'7" |
| Bedroom 4 | Basement | 16'11" × 11'7" |
| Bedroom 5 | Basement | 14'6" × 9'6" |
| Laundry room | Main level | 8'10" × 5'10" |
| Recreation room | Basement | 38' × 24'11" |
Converted from the metric MLS® feed; sizes are approximate.
Nearby
Active listings in Lorelei within 25% of this asking price, newest first — the quickest read on what else your budget buys here.
3 bd3+1 ba2,010 ft²$286/ft²
E4509549 · Courtesy of Real Broker
REALTOR.caChristopher Peel · REALTOR®
MaxWell® Polaris
This website is operated by Christopher Peel, REALTOR®, of MaxWell Polaris, Edmonton, Alberta — the brokerage responsible for this website.

The listing data above is provided under copyright by the Canadian Real Estate Association (CREA). The listing data is deemed reliable but is not guaranteed accurate by CREA nor BestYEGHomes.
Listing information last updated on October 14, 2026 at 11:05 p.m. MT.
$730,000
MLS® E4495623