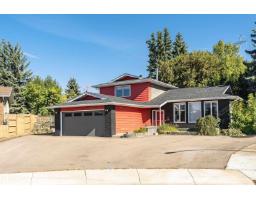
$574,900
533 bd3+1 ba2,010 ft²$286/ft²
11208 163A Av NW
HouseLorelei25 days ago
E4509549 · Courtesy of Real Broker
REALTOR.ca$539,999
5 bd3 ba1,854 ft²$291/ft²
MLS® E4504903 · Courtesy of Real Broker · View on REALTOR.ca
A house in Lorelei, built 1975 with 5 bedrooms and 3 baths across 1,854 ft² — $291 per square foot. Listed 54 days ago.
From the listing
OPPORTUNITY AWAITS! Welcome home to this SPACIOUS Bungalow located on a massive lot in desirable Lorelei, offering exceptional space and the opportunity to modernize and make it your own. Featuring 5 bedrooms, 3 bathrooms, a den/office, and a versatile layout, it’s ideal for a growing family with endless potential. Enjoy central A/C, two wood-burning fireplaces, triple-pane windows, and oversized driveway. The fully developed basement is ideal for entertaining with a spacious living room, wet bar, rec room with billiards table, and a fully functioning cedar sauna. The large private backyard is a standout with an 18' x 36' updated swimming pool, hot tub, covered patio with built-in gas BBQ, garden space, and back-gate access for RV parking. Close to schools, parks, shopping, and Anthony Henday, this is a rare opportunity in an established family-friendly neighbourhood. Move in as-is, renovate over time, or reimagine entirely—the possibilities are endless. *Some photos virtually staged to show potential. (id:66605)
The details
Room by room
| Room | Level | Size |
|---|---|---|
| Living room | Main level | 18'11" × 11'9" |
| Dining room | Main level | 11'2" × 9'10" |
| Kitchen | Main level | 20'1" × 13'3" |
| Family room | Main level | 16'3" × 11'7" |
| Den | Main level | 11'1" × 7'1" |
| Primary Bedroom | Main level | 13'5" × 11' |
| Bedroom 2 | Main level | 13'2" × 9'3" |
| Bedroom 3 | Main level | 13'2" × 9'1" |
| Bedroom 4 | Basement | 11'10" × 11'3" |
| Bedroom 5 | Basement | 11'3" × 10'8" |
| Recreation room | Basement | 17'4" × 14'7" |
Converted from the metric MLS® feed; sizes are approximate.
Nearby
Active listings in Lorelei within 25% of this asking price, newest first — the quickest read on what else your budget buys here.
3 bd3+1 ba2,010 ft²$286/ft²
E4509549 · Courtesy of Real Broker
REALTOR.caChristopher Peel · REALTOR®
MaxWell® Polaris
This website is operated by Christopher Peel, REALTOR®, of MaxWell Polaris, Edmonton, Alberta — the brokerage responsible for this website.

The listing data above is provided under copyright by the Canadian Real Estate Association (CREA). The listing data is deemed reliable but is not guaranteed accurate by CREA nor BestYEGHomes.
Listing information last updated on October 2, 2026 at 7:30 a.m. MT.
$539,999
MLS® E4504903