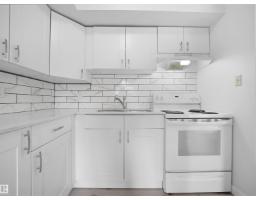
$179,900
493 bd1+1 ba1,062 ft²$169/ft²
#122 16340 109 St NW
Row / TownhouseLorelei22 days ago
E4505772 · Courtesy of Real Broker
REALTOR.ca$239,000
3 bd1+1 ba1,219 ft²$196/ft²
MLS® E4507767 · Courtesy of RE/MAX Real Estate · View on REALTOR.ca
A two-storey duplex in Lorelei, built 1977 with 3 bedrooms and 1+1 baths across 1,219 ft² — $196 per square foot. Listed 9 days ago.
BestYEGHomes estimate
Moderate range$248,000
City of Edmonton assessment: $243,000
An independent estimate by our valuation model, built from City of Edmonton assessment data and local market analysis (updated September 2026). It is our own analysis — not part of the MLS® listing, not provided by the listing brokerage, and not an appraisal.
Recent sold prices sharpen this number, and by MLS® rules they can’t be shown here. Ask us for the full report →
From the listing
Tastefully Upgraded Half Duplex in Lorelei! This beautifully updated 3-bedroom, 1.5-bath home offers comfort, style and excellent value. Features include newer vinyl plank flooring, modern paint tones, updated windows, central A/C, new closet doors and a stunning newer kitchen. The main floor offers a functional layout with a separate dining room conveniently located off the kitchen, adding a touch of traditional charm. Upstairs you'll find 3 good-sized bedrooms and a 4-piece bath. A side entrance provides access to the partially finished basement, featuring a cute wet bar, large laundry room and family room ready for your personal touch. Enjoy the spacious, fully fenced backyard—perfect for kids, pets, gardening or relaxing in the sunshine. Furnace and ducting were professionally cleaned. Ideally located on a bus route and close to schools, shopping and amenities. Some photos have been virtually staged using AI. (id:66605)
The details
Room by room
| Room | Level | Size |
|---|---|---|
| Living room | Main level | 15'8" × 11'4" |
| Dining room | Main level | 10'10" × 9'5" |
| Kitchen | Main level | 14'2" × 9'7" |
| Family room | Basement | 22'5" × 10'4" |
| Primary Bedroom | Upper Level | 15'8" × 10'5" |
| Bedroom 2 | Upper Level | 10'11" × 8'11" |
| Bedroom 3 | Upper Level | 10'5" × 8' |
| Laundry room | Basement | 16'2" × 10'2" |
Converted from the metric MLS® feed; sizes are approximate.
Nearby
Active listings in Lorelei within 25% of this asking price, newest first — the quickest read on what else your budget buys here.
3 bd1+1 ba1,062 ft²$169/ft²
E4505772 · Courtesy of Real Broker
REALTOR.ca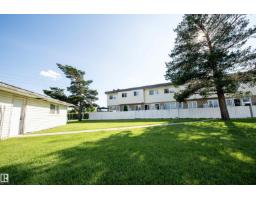
3 bd1+1 ba1,067 ft²$184/ft²
E4504335 · Courtesy of MaxWell Challenge Realty
REALTOR.ca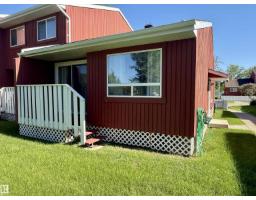
2 bd1 ba776 ft²$237/ft²
E4498720 · Courtesy of MaxWell Progressive
REALTOR.ca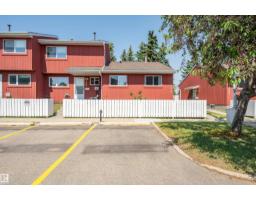
3 bd2 ba783 ft²$287/ft²
E4498338 · Courtesy of NOW Real Estate Group
REALTOR.ca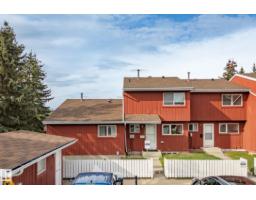
2 bd1+1 ba797 ft²$248/ft²
E4488431 · Courtesy of REMAX River City
REALTOR.caOwn a home nearby?
A new listing in Lorelei is a live data point for every home around it. Get an honest estimate for yours, anchored on City of Edmonton assessment data.
What’s my home worth?Christopher Peel · REALTOR®
MaxWell® Polaris
This website is operated by Christopher Peel, REALTOR®, of MaxWell Polaris, Edmonton, Alberta — the brokerage responsible for this website.

The listing data above is provided under copyright by the Canadian Real Estate Association (CREA). The listing data is deemed reliable but is not guaranteed accurate by CREA nor BestYEGHomes.
Listing information last updated on September 16, 2026 at 6:00 a.m. MT.
$239,000
MLS® E4507767