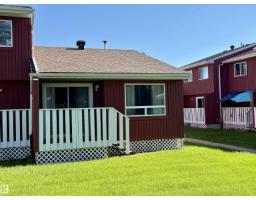
$183,900
242 bd1 ba776 ft²$237/ft²
10654 Beaumaris Rd NW
Row / TownhouseLorelei22 days ago
E4510532 · Courtesy of MaxWell Progressive
REALTOR.ca$224,900
3 bd2 ba783 ft²$287/ft²
MLS® E4511374 · Courtesy of NOW Real Estate Group · View on REALTOR.ca
A row / townhouse in Lorelei, built 1977 with 3 bedrooms and 2 baths across 783 ft² — $287 per square foot. Listed 16 days ago.
From the listing
Beautiful, BUNGALOW, END UNIT townhouse is ideally located in sought-after Beaumaris Square. This 3 Bedroom, 2 Full Bath home backs onto gorgeous greenspace & Lorelei Park. Experience the convenience of living within walking distance to schools, playgrounds, public transit, community center, & the scenic 2.6 km, Beaumaris Lake trail for recreational enjoyment. Generous entrance with tons of storage welcomes you to the warm, rich aesthetics of this cozy home. The open layout encourages ease of entertainment & socializing from the Main Living to the Kitchen & Dining areas. From the Dining, step out to the deck & relax in the peace of the tranquil, backyard greenspace. The Kitchen boasts modern, white cabinetry, extending to the ceiling w/ under-cabinet lighting. The main level finds the large Primary Bedroom, plus the good-size, 2nd Bedroom & 4pc Bath. Head downstairs to the cozy Rec Room, Laundry Room w/ Cabinets & handy laundry sink, Large Basement Bedroom & loads of Storage. Minutes to the CF Trail! (id:66605)
The details
Room by room
| Room | Level | Size |
|---|---|---|
| Living room | Main level | 10'8" × 14'6" |
| Dining room | Main level | 8'6" × 6' |
| Kitchen | Main level | 8'8" × 12'2" |
| Primary Bedroom | Main level | 10'8" × 9'11" |
| Bedroom 2 | Main level | 8'1" × 13'4" |
| Bedroom 3 | Basement | 17'9" × 13'2" |
| Laundry room | Basement | 5'10" × 8'10" |
| Recreation room | Basement | 14'6" × 11'9" |
| Storage | Basement | 3'4" × 10' |
| Utility room | Basement | 5'3" × 6'9" |
Converted from the metric MLS® feed; sizes are approximate.
Nearby
Active listings in Lorelei within 25% of this asking price, newest first — the quickest read on what else your budget buys here.
2 bd1 ba776 ft²$237/ft²
E4510532 · Courtesy of MaxWell Progressive
REALTOR.ca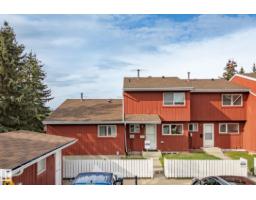
2 bd1+1 ba797 ft²$248/ft²
E4488431 · Courtesy of REMAX River City
REALTOR.caChristopher Peel · REALTOR®
MaxWell® Polaris
This website is operated by Christopher Peel, REALTOR®, of MaxWell Polaris, Edmonton, Alberta — the brokerage responsible for this website.

The listing data above is provided under copyright by the Canadian Real Estate Association (CREA). The listing data is deemed reliable but is not guaranteed accurate by CREA nor BestYEGHomes.
Listing information last updated on October 14, 2026 at 11:05 p.m. MT.
$224,900
MLS® E4511374