$750,000
645 bd4 ba1,681 ft²$446/ft²
1462 Loewen Ct NW
HouseLeger29 days ago
E4509169 · Courtesy of Exp Realty
REALTOR.ca$720,000
4 bd3+1 ba2,371 ft²$304/ft²
MLS® E4504970 · Courtesy of Sterling Real Estate · View on REALTOR.ca
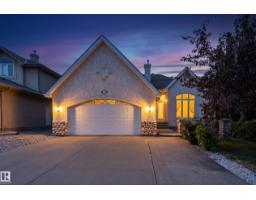
A two-storey house in Leger, built 1999 with 4 bedrooms and 3+1 baths across 2,371 ft² — $304 per square foot. Listed 56 days ago.
From the listing
Beautifully updated Landmark-built home in a quiet cul-de-sac in the highly desirable community of Leger. This bright and spacious family home offers 3 bedrooms upstairs, 1 bedroom(flex) in the newly finished basement, plus a main-floor office/den, providing excellent flexibility for families, guests, or working from home. Recent upgrades include new windows, new flooring on the main level, and a newly finished basement with valuable additional living space. The main floor features an abundance of natural light throughout the kitchen, dining, and living areas, a cozy fireplace, and beautiful views of the professionally landscaped backyard. Upstairs features a large bonus room, two generous secondary bedrooms, and a spacious primary suite with walk-in closet, soaker tub, and separate shower. Enjoy outdoor living on the large deck and stone patio, surrounded by mature trees and low-maintenance landscaping. Ideally located close to George Luck , Riverbend Junior High, Lillian Osbor. A MUST SEE. (id:66605)
The details
Room by room
| Room | Level | Size |
|---|---|---|
| Living room | Main level | — |
| Dining room | Main level | — |
| Kitchen | Main level | — |
| Family room | Basement | — |
| Den | Main level | — |
| Primary Bedroom | Upper Level | — |
| Bedroom 2 | Upper Level | — |
| Bedroom 3 | Upper Level | — |
| Bedroom 4 | Basement | 32'10" × 32'10" |
| Bonus Room | Upper Level | — |
Converted from the metric MLS® feed; sizes are approximate.
Nearby
Active listings in Leger within 25% of this asking price, newest first — the quickest read on what else your budget buys here.
5 bd4 ba1,681 ft²$446/ft²
E4509169 · Courtesy of Exp Realty
REALTOR.caChristopher Peel · REALTOR®
MaxWell® Polaris
This website is operated by Christopher Peel, REALTOR®, of MaxWell Polaris, Edmonton, Alberta — the brokerage responsible for this website.

The listing data above is provided under copyright by the Canadian Real Estate Association (CREA). The listing data is deemed reliable but is not guaranteed accurate by CREA nor BestYEGHomes.
Listing information last updated on October 15, 2026 at 11:40 a.m. MT.
$720,000
MLS® E4504970