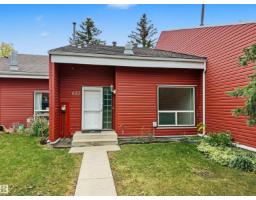
 New
$224,900
253 bd1+2 ba1,066 ft²$211/ft²
633 Millbourne Rd E NW
Row / TownhouseLee Ridge1 day ago
E4513367 · Courtesy of MaxWell Polaris
REALTOR.ca$265,000
3 bd1+1 ba1,267 ft²$209/ft²
MLS® E4498154 · Courtesy of REMAX River City · View on REALTOR.ca
A two-storey row / townhouse in Lee Ridge, built 1975 with 3 bedrooms and 1+1 baths across 1,267 ft² — $209 per square foot. Listed 100 days ago.
From the listing
Prepare to be impressed by this stylish, move-in-ready TH where modern updates meet everyday comfort. A welcoming entry features a custom built-in bench beside the bright 2pc bath. The open-concept main floor boasts neutral vinyl flooring throughout, no carpet anywhere, & an abundance of windows that flood the home w/ natural light. A warm contemporary palette is enhanced by sleek black railings, a striking lit feature panel wall & a stunning show stopping staircase. The large LR is ideal for relaxing or entertaining, while the chef-inspired kitchen offers ample prep space, generous storage & an eye-catching backsplash. Step outside to the patio & follow the pebbled path to a charming brick-laid conversation area, perfect for summer evenings. Upstairs offers 3 spacious bedrooms, incl the primary w/ a retro-inspired cheater ensuite. The P/F finished bsmnt provides a versatile flex area, plus a den, utility room, and separate laundry/storage room - only flooring required to complete downstairs. A must see (id:66605)
The details
Room by room
| Room | Level | Size |
|---|---|---|
| Living room | Main level | 18'2" × 12'3" |
| Dining room | Main level | 12'10" × 11'9" |
| Kitchen | Main level | 9'5" × 11'11" |
| Den | Basement | — |
| Primary Bedroom | Upper Level | 17'2" × 12'4" |
| Bedroom 2 | Upper Level | 9'5" × 12'3" |
| Bedroom 3 | Upper Level | 10'6" × 12'3" |
| Laundry room | Basement | — |
| Utility room | Basement | — |
Converted from the metric MLS® feed; sizes are approximate.
Nearby
Active listings in Lee Ridge within 25% of this asking price, newest first — the quickest read on what else your budget buys here.
New3 bd1+2 ba1,066 ft²$211/ft²
E4513367 · Courtesy of MaxWell Polaris
REALTOR.ca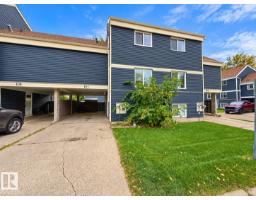
3 bd1+1 ba1,171 ft²$205/ft²
E4510586 · Courtesy of MaxWell Polaris
REALTOR.ca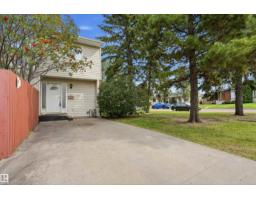
3 bd1+1 ba1,359 ft²$188/ft²
E4505971 · Courtesy of LPT Realty
REALTOR.ca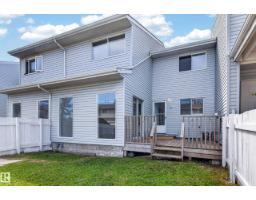
3 bd2+1 ba1,393 ft²$172/ft²
E4490732 · Courtesy of Capcity Realty Group
REALTOR.caChristopher Peel · REALTOR®
MaxWell® Polaris
This website is operated by Christopher Peel, REALTOR®, of MaxWell Polaris, Edmonton, Alberta — the brokerage responsible for this website.

The listing data above is provided under copyright by the Canadian Real Estate Association (CREA). The listing data is deemed reliable but is not guaranteed accurate by CREA nor BestYEGHomes.
Listing information last updated on October 18, 2026 at 12:30 a.m. MT.
$265,000
MLS® E4498154